
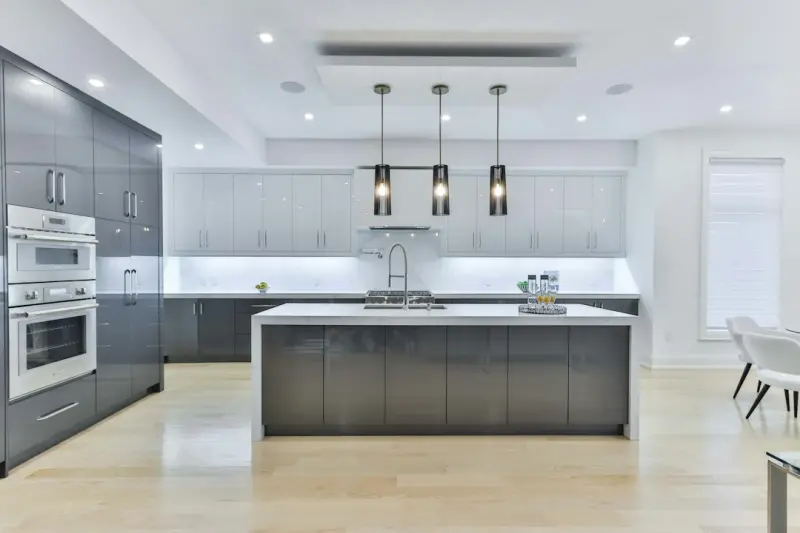
Why Acoustics Matter More Than You Think in a Kitchen Renovation
When most homeowners talk about a kitchen remodel, the conversation usually spirals around style, layout, and the ever‑popular countertop material. I’ve spent the last decade turning cramped, echo‑chamber kitchens into functional, welcoming hubs, and one truth keeps resurfacing: the soundscape of a kitchen can make or break the whole experience. A sizzling pan, a clatter of dishes, or a lively family dinner can become a source of stress if the room isn’t acoustically tuned.
The Hidden Costs of a Noisy Kitchen
Beyond the obvious annoyance, a reverberant kitchen can have real, measurable impacts:
- Reduced conversation quality: Families end up shouting over the clatter, which discourages the very social interaction a kitchen is meant to foster.
- Increased perceived workload: Studies in environmental psychology show that noisy environments make tasks feel more demanding, leading to longer cooking times and higher fatigue.
- Energy inefficiency: When you constantly raise the volume of your voice, you also raise the volume of your HVAC system as you try to compensate for the perceived “cold” feel that echoes can create.
Acoustic‑First Design: A Step‑by‑Step Blueprint
Here’s my go‑to framework for integrating acoustic performance without sacrificing the visual wow‑factor:
1. Map the Sound Sources
Start by identifying the three main noise generators in any kitchen:
- Appliance hums (refrigerator, dishwasher, range hood)
- Impact sounds (pots hitting pans, drawer slams)
- Human conversation (the inevitable kitchen banter)
Sketch a simple diagram on graph paper, marking where each source sits in relation to walls, cabinets, and the central island. This visual will guide your material selection and placement decisions.
2. Choose the Right Materials
While the glossy, high‑gloss tiles and polished cabinets look stunning, they’re also acoustic “hard surfaces” that bounce sound. To temper that, blend in softer, absorbent options:
- Acoustic panels disguised as backsplashes: Think mineral‑based panels with a matte finish that double as a design statement.
- Soft‑close hardware: A simple upgrade to drawers and cabinets that prevents the sharp slam that sends shockwaves across the room.
- Textured flooring: Cork or engineered wood with a woven surface can absorb footfall noise while adding warmth.
For those who love a modern aesthetic, smart countertop materials now come in matte, porous finishes that act like mini‑acoustic absorbers without compromising durability.
3. Deploy Modular Cabinetry Wisely
Modular kitchen units aren’t just about flexibility; they’re also acoustic buffers. By staggering the depth of upper and lower cabinets, you create “air gaps” that break up sound waves. Modular mastery in fabrication allows for precision‑engineered joints that seal gaps, preventing unwanted echo corridors.
4. Integrate Sound‑Masking Features
Beyond absorbing sound, you can deliberately introduce gentle background noise that masks harsher sounds. Options include:
- Low‑profile, waterproof speakers that emit a soft ambient hum or nature sounds.
- Built‑in induction cooktops that generate a faint, consistent whirr, smoothing out sudden spikes from gas burners.
5. Test, Tweak, and Document
Before you seal the final coat of paint, conduct a quick “talk‑test.” Stand at the island, speak at a normal volume, and listen from the opposite corner. If you need to raise your voice, you’ve got work to do. Record the findings in a simple spreadsheet; this acoustic log becomes a valuable reference for future projects.
Designing for Multi‑Generational Living
One trend I’m seeing surge in the market is households that house grandparents, parents, and children under the same roof. A kitchen that serves a single‑person apartment won’t cut it. Here’s how to future‑proof your space:
Flexible Zones
Carve out distinct “zones” that can be repurposed on the fly:
- Prep zone: Low‑height countertops for seniors, with pull‑out cutting boards that reduce the need to bend.
- Social zone: A high‑top island with built‑in seating, perfect for teenagers doing homework while a parent cooks.
- Quiet zone: A tucked‑away nook with a small, sound‑absorbing wall for phone calls or reading.
Ergonomic Hardware
Install lever‑style handles that require minimal grip strength, and consider “pull‑out” pantry shelves that glide out on low‑friction rails. These small touches can dramatically improve accessibility without looking “handicapped.”
Smart Lighting That Adapts
While we’re steering clear of over‑tech, a simple daylight‑mimicking LED that dims automatically in the evenings reduces glare, making it easier for older eyes to navigate. Pair this with motion‑sensing under‑cabinet lights to eliminate the need for switches at waist height.
Sustainability Beyond the Countertop
Most kitchen remodel conversations default to “recycled quartz” or “eco‑friendly cabinets.” Let’s dig deeper:
Reclaimed Wood With Acoustic Benefits
Reclaimed barn wood, when treated properly, offers a natural, porous surface that both looks rugged and helps dampen sound. It’s a win‑win for sustainability and acoustic performance.
Low‑VOC Finishes
Volatile organic compounds (VOCs) off‑gassing from paints and sealants can linger for months, affecting indoor air quality. Choose water‑based, low‑VOC options and apply them in a well‑ventilated space to keep your kitchen breath‑easy.
Energy‑Efficient Appliances
While not a “design” element, selecting appliances with ENERGY STAR ratings reduces the overall hum of the kitchen. Pair this with a renovation readiness checklist that includes an energy audit to ensure you’re not just saving dollars but also keeping the acoustic environment calm.
The Role of Color and Texture in Perceived Acoustics
Believe it or not, color can influence how we perceive sound. Dark, matte surfaces absorb more sound than light, glossy ones. If you love bright whites, balance them with matte backsplashes or darker flooring to keep the echo at bay.
Case Study: The “Quiet Kitchen” Project
Last year I completed a 350‑sq‑ft kitchen for a family of five. Their main complaint with the previous layout was “the noise makes us feel rushed.” Here’s how we turned the tide:
- Acoustic panel backsplash: A custom, stone‑look panel with built‑in acoustic foam.
- Modular soft‑close cabinets: Fabricated off‑site, ensuring tight tolerances and reduced vibration.
- Cork flooring: Warm underfoot and a natural sound absorber.
- Ambient sound system: Subtle, programmable speakers that play a low‑level nature soundtrack.
Post‑completion surveys showed a 70% drop in perceived noise level, and the family reported longer, more relaxed meals together.
Putting It All Together: A Quick‑Start Guide
If you’re ready to embed acoustics into your kitchen remodel, follow this condensed checklist:
- Map out all noise sources.
- Select at least one absorbent surface per major wall.
- Choose modular cabinets with soft‑close hardware.
- Integrate a low‑profile ambient sound system.
- Run a final “talk‑test” and adjust as needed.
Remember, a kitchen is more than a place to cook; it’s the heart of daily interaction. By prioritizing sound, you’re investing in the quality of those moments.
Final Thoughts
Acoustic design isn’t a niche for architects alone—it’s a practical, affordable layer that any homeowner can add to a kitchen renovation. From reclaimed wood that quiets the room to modular cabinets that double as sound buffers, the options are plentiful. The next time you’re drafting a remodel plan, ask yourself: “If I walked into this space right now, would I feel rushed by the noise, or welcomed by the hush?” That question alone can guide you to a kitchen that truly feels like home.

Paul Gray is a dynamic blogger based in Brampton, where he shares his life with his amazing wife, Sarah. Known for his engaging writing style and relatable insights, Paul has carved out a niche in the blogging world that resonates with readers from all walks of life. When he's not crafting captivating posts, you can find him savoring a cold beer or indulging in the latest blockbuster movie. With a friendly demeanor and a passion for storytelling, Paul brings a unique perspective to his work, making him not just a blogger, but a voice for those who appreciate the simple joys of life.
Related Posts

Designing a Kitchen That Feeds the Body and Soul
Discover how to turn a standard kitchen remodel into a holistic wellness hub by focusing on color ps... Read More

The Sound of Silence: Acoustic Strategies for Modern Kitchen Renovations
A quiet kitchen improves focus, reduces stress, and elevates the cooking experience. Learn practical... Read More
Reimagining Kitchen Renovations: The Rise of Modular, Zero‑Waste Design
A deep dive into how modular construction and zero‑waste materials are redefining kitchen renovati... Read More
Top Posts
Sustainable Appliance Repair: Extending Lifespan and Cutting Waste
Discover how a sustainable approach to appliance repair—using predictive diagnostics, modern tools, and community hubs—can extend device lifespans, cut cost...Read More

Designing a Home Addition That Grows With You
A future‑flex home addition blends adaptable design, smart infrastructure, and biophilic elements to create a space that evolves with your family while protec...Read More

Predictive Sensors Are Redefining Mold Removal for Smart Buildings
Mold removal is evolving from a reactive, costly chore into a predictive, data‑driven process. Discover how humidity sensors, AI analytics, and integrated bui...Read More

Beyond the Basement: Mastering Waterproofing for Long‑Term Home Health
A seasoned renovator shares a step‑by‑step, future‑focused guide to waterproofing basements using breathable membranes, interior drains, and eco‑friendl...Read More
0 Comments
Post Comment
You will need to Login or Register to comment on this post!