
Why Adaptive Reuse is the Secret Sauce of Modern Commercial Renovations
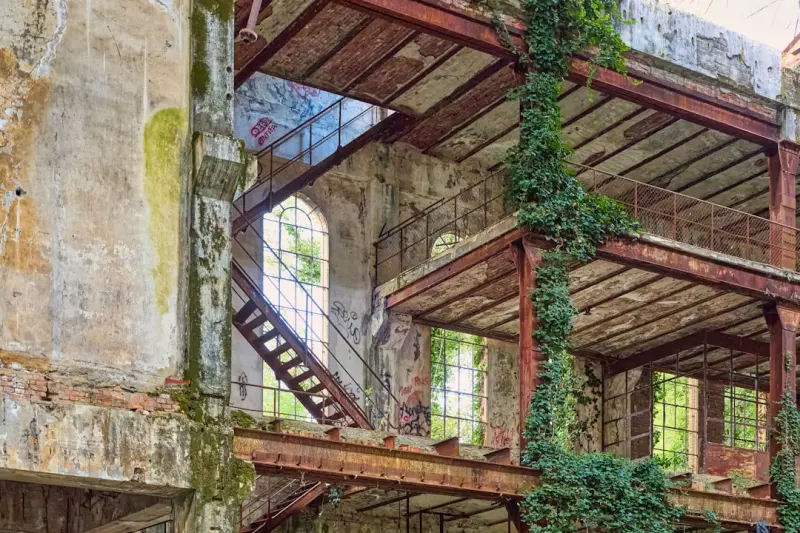
When I first walked through an abandoned warehouse that once housed a bustling textile mill, I felt a spark that still drives my work today: the thrill of turning forgotten footprints into vibrant, revenue‑generating environments, and that feeling hasn’t faded even after years of overseeing dozens of projects. Adaptive reuse, the practice of repurposing existing structures for new commercial functions, does more than just preserve bricks; it reshapes community perception, slashes material waste, and creates a narrative that customers instantly connect with, especially when the story is woven into the design language. For business owners craving a distinctive brand backdrop, the combination of historic character and contemporary efficiency becomes a competitive edge that no generic build can replicate, and that’s why I champion this approach in every proposal I write.
The Financial Upside: Incentives, Tax Credits, and Accelerated ROI
One of the most persuasive arguments I present to CEOs and investors is the hidden treasury of financial incentives that accompany adaptive reuse projects, from federal historic tax credits that can cover up to 20 % of qualified rehabilitation expenses to local grant programs that reward sustainable construction practices, all of which dramatically shorten the payback period. When you pair these subsidies with the inherent cost savings of reusing existing shells—eliminating the need for new foundations, structural framing, and extensive site work—the capital outlay often drops below that of a brand‑new build, allowing businesses to allocate more budget toward technology upgrades or interior branding. In my experience, a well‑structured financial model that captures these benefits not only secures stakeholder buy‑in but also transforms what might seem like a risky renovation into a low‑risk, high‑reward investment.
Designing for Flexibility: Spaces That Evolve With Your Business
Modern enterprises demand environments that can pivot on a dime, whether it’s converting a quiet office nook into a pop‑up retail display or reconfiguring a conference hall into a collaborative maker space, and the key to achieving this lies in a design framework built on modular partitions, raised flooring systems, and generous ceiling heights that accommodate future tech installations without invasive demolition. By integrating moveable wall systems and plug‑and‑play electrical grids, you create a canvas that adapts to shifting market trends, employee workflows, and even unexpected events like rapid remote‑work transitions, all while preserving the structural integrity of the original building. I always advise clients to think ahead—designing for change today saves thousands in retrofit costs tomorrow, and that foresight becomes a compelling part of the brand story they tell to customers and investors alike.
Tech Integration: Future‑Proofing Renovated Commercial Spaces
From IoT‑enabled lighting that adjusts to occupancy patterns to AI‑driven HVAC that optimizes energy use based on real‑time data, technology is the backbone of any successful commercial renovation, and my teams treat digital infrastructure as the first line of the design blueprint rather than an afterthought. Installing a robust fiber backbone, ample Wi‑Fi access points, and a centralized building management system ensures that everything from smart conference room scheduling to contactless entry works seamlessly, while also providing the data streams necessary for ongoing performance analytics and continuous improvement. When you blend cutting‑edge tech with the character of an older building, you create a hybrid experience that feels both timeless and ahead of its time, a formula that consistently draws in tenants who value both heritage and high performance.
Sustainability Meets Aesthetics: Materials and Strategies That Impress
One of the most rewarding aspects of commercial renovation is the ability to showcase sustainable material choices that also enhance visual appeal, such as reclaimed timber beams that add warmth to a loft‑style office or recycled steel accents that echo the industrial roots of a former factory. By opting for low‑VOC paints, high‑performance insulation, and locally sourced finish materials, you not only reduce the carbon footprint of the project but also earn green certifications that can be leveraged in marketing and leasing efforts. I often point out that when tenants see tangible evidence of eco‑friendly decisions—like a living wall that improves indoor air quality—they feel a sense of pride and loyalty, which translates into longer lease terms and reduced turnover.
Case Study Spotlight: Turning a 1920s Textile Mill into a Co‑Working Hub
Last year I led the transformation of a 120,000‑square‑foot textile mill on the outskirts of downtown into a thriving co‑working campus, and the project exemplifies how adaptive reuse, technology, and sustainable design converge to create a space that commands premium rents. We preserved the original brick façade and exposed steel trusses, installed a biophilic commercial renovations strategy that introduced indoor gardens and natural daylighting, and equipped each work pod with smart desks and occupancy sensors that feed data into a central dashboard for real‑time space optimization. Within six months of opening, occupancy hit 95 %, tenant satisfaction scores rose above industry averages, and the developer reported a 30 % increase in net operating income compared to projections for a conventional office build.
Project Management Tips: Keeping the Renovation on Track and Within Budget
Effective communication is the linchpin of any renovation, especially when you’re juggling historic preservation requirements, modern code compliance, and a demanding client schedule, so I implement weekly cross‑disciplinary briefings that bring architects, engineers, contractors, and the client together to flag potential issues before they become costly change orders. Leveraging Building Information Modeling (BIM) allows us to visualize clashes between old structural elements and new mechanical systems early in the design phase, dramatically reducing on‑site surprises and keeping the critical path intact. Additionally, I always build a contingency fund that specifically addresses unforeseen conditions common in older buildings, such as hidden asbestos or undocumented load‑bearing walls, because anticipating these challenges upfront protects the budget and maintains client confidence throughout the process.
Marketing the Renovated Space: Turning Architecture Into a Brand Asset
Once the physical transformation is complete, the next step is to translate the building’s story into a compelling narrative that resonates with target audiences, and I work closely with marketing teams to produce high‑resolution virtual tours, behind‑the‑scenes video documentaries, and press releases that highlight the blend of heritage and innovation. Featuring before‑and‑after visuals, sustainability metrics, and tenant testimonials not only showcases the tangible benefits of the renovation but also positions the property as a forward‑thinking destination for businesses seeking a unique workplace culture. When the story is authentic and data‑driven, it fuels social media engagement, drives organic search traffic, and ultimately accelerates lease velocity, turning the renovated space into a self‑sustaining marketing engine.
Looking Ahead: The Role of Adaptive Reuse in the Future of Commercial Real Estate
As urban centers become denser and the demand for authentic, experience‑rich environments grows, adaptive reuse will evolve from a niche strategy to a mainstream imperative, offering developers a pathway to meet sustainability goals, preserve cultural landmarks, and meet the evolving expectations of a tech‑savvy workforce. By embracing flexible design, integrating smart building technologies, and championing sustainable material choices, businesses can future‑proof their spaces while delivering memorable experiences that differentiate them in a crowded marketplace. I’m excited to continue exploring this intersection of past and future, because every renovation I undertake reaffirms my belief that the smartest commercial spaces are those that honor their history while boldly embracing the possibilities of tomorrow.

Kelly Reynolds is a dynamic freelance writer hailing from the picturesque landscapes of Alberta. A master of the written word, she juggles her passion for storytelling with the exhilarating chaos of being a mother to five spirited children. With an impressive portfolio that spans various genres, Kelly captivates readers through her engaging blog posts and thought-provoking articles.
Related Posts
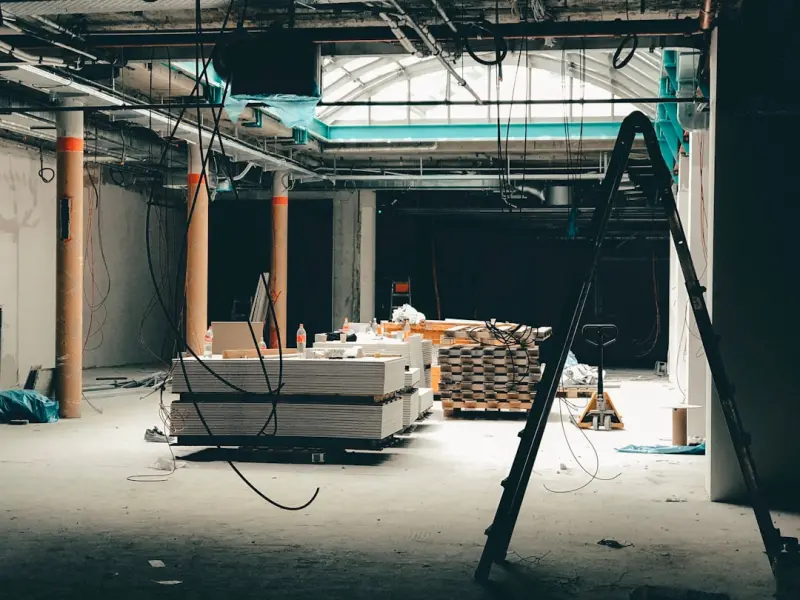
Modular Mastery: Rethinking Commercial Renovations for Agile Futures
A deep dive into how modular core systems, real‑time analytics, and intelligent finishes are trans... Read More
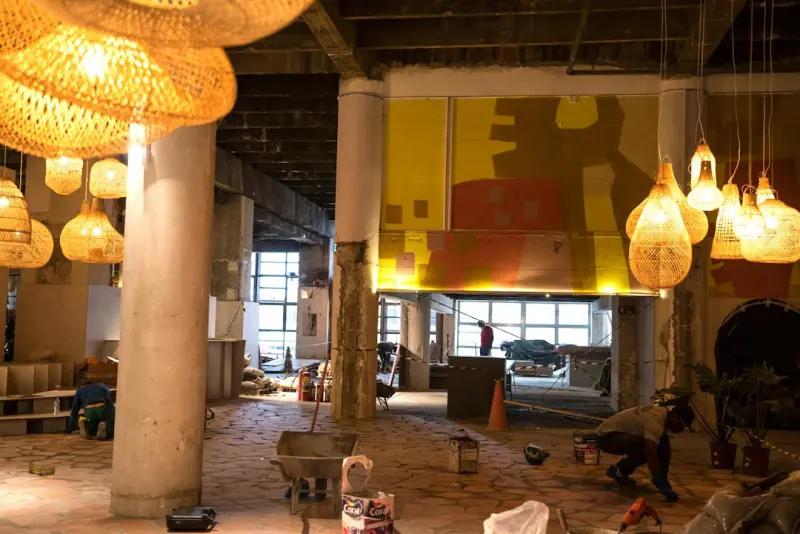
Reimagining Commercial Renovations: Adaptive Reuse Meets Digital Twins
Adaptive reuse, combined with digital twin technology, offers a faster, greener, and more profitable... Read More
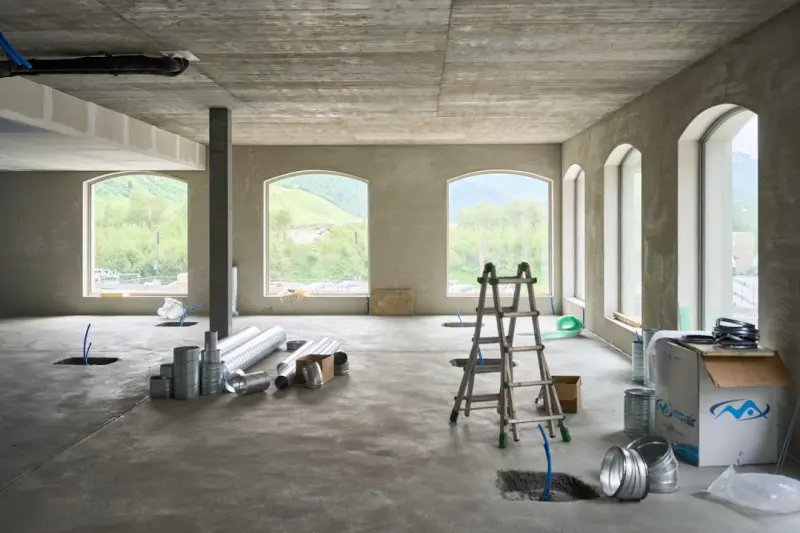
Reimagining Commercial Renovations: From Legacy to Living Assets
A deep dive into modern commercial renovation strategies, highlighting human‑centered design, circ... Read More
Top Posts
Adaptive Waterproofing: Turning Barriers Into Living Defenses
Traditional waterproofing is static; adaptive waterproofing uses smart membranes with sensors and actuation layers to detect and respond to water in real time, ...Read More
The Art of Drywalling: A Comprehensive Guide
Drywalling is a crucial step in construction and renovation, providing a smooth surface for painting and finishing. Learn the basics and master the art with thi...Read More

The Critical Role of Home Alarm Systems in Enhancing Home Security
Home alarm systems play a critical role in enhancing home security and providing homeowners with peace of mind. Learn about the latest trends and innovations in...Read More

Breathing New Life into Your Home: Sustainable DIY Repair Tips
Learn how to approach DIY home repairs with an eco-friendly mindset and discover sustainable tips and tricks for a greener tomorrow....Read More
0 Comments
Post Comment
You will need to Login or Register to comment on this post!