
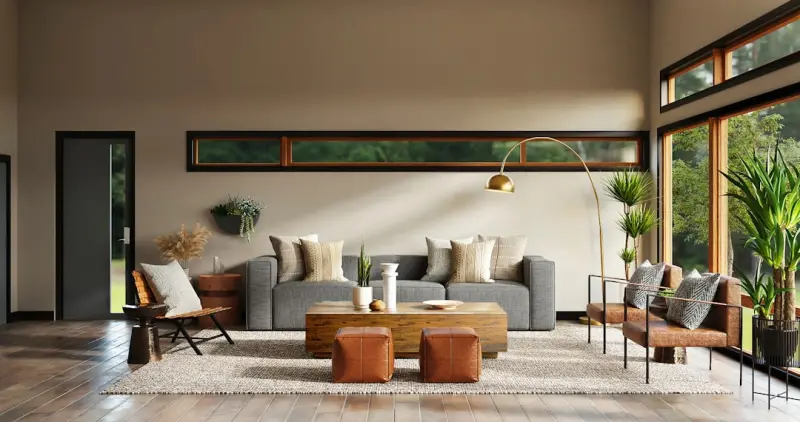
When I first stepped into a bustling coworking space in downtown Seattle, the first thing that struck me wasn’t the sleek furniture or the polished concrete floors—it was the hush. A subtle, almost imperceptible quietness lingered, shaping how people moved, talked, and even thought. That moment sparked a deep fascination with acoustic design, a discipline that’s quietly reshaping interior spaces beyond mere aesthetics. In this article, I’ll walk you through why sound matters, how to harness it, and what tools—both low‑tech and high‑tech—can turn any room into a sanctuary for the senses.
Why Acoustic Design Deserves a Seat at the Interior Design Table
Interior design has traditionally been visual: color palettes, textures, furniture arrangement, lighting. Yet, sound is the invisible third dimension that can either elevate or undermine a space. Poor acoustics can cause:
- Reduced concentration in open‑plan offices, leading to lower productivity.
- Increased stress levels in residential settings, especially in densely populated cities.
- Negative health impacts, such as heightened blood pressure and disrupted sleep.
Conversely, a well‑tuned acoustic environment can:
- Boost focus and creativity by minimizing unwanted noise.
- Enhance emotional well‑being through controlled reverberation and sound‑absorption.
- Create a sense of spatial hierarchy—quiet zones for contemplation, vibrant zones for collaboration.
In short, sound is a design material just as tangible as wood or glass. Ignoring it is no longer an option for designers who want to deliver holistic experiences.
The Science Behind Sound in Interiors
Sound travels in waves, and every surface in a room either reflects, absorbs, or diffuses those waves. The key metrics you’ll encounter are:
- Reverberation Time (RT60) – the time it takes for sound to decay by 60 decibels. A lower RT60 means a “drier” space; higher RT60 yields a “livelier” feel.
- Sound Transmission Class (STC) – a rating that indicates how well a partition blocks airborne sound. Higher STC numbers mean better isolation.
- Noise Reduction Coefficient (NRC) – a measure of how much sound a material absorbs. An NRC of 0.9 absorbs 90% of incident sound.
Understanding these numbers helps you select materials that align with the intended function of each area. For example, a conference room benefits from a low RT60 (to keep speech crisp), while a lounge may thrive with a slightly higher RT60 for a more convivial atmosphere.
Materials That Speak (and Listen)
When you think of acoustic materials, acoustic panels and ceiling tiles might be the first things that come to mind. However, designers now have a richer toolbox:
- Fabric‑Wrapped Panels – Offer aesthetic flexibility; they can be printed with custom graphics that double as art.
- Perforated Wood – Combines warmth of timber with sound‑absorbing capabilities; works beautifully in hospitality settings.
- Recycled Denim Insulation – A sustainable choice that provides excellent NRC values while adding a tactile dimension.
- Living Walls – Not just a visual statement; plants can dampen certain frequencies, turning greenery into a natural sound‑absorber.
Speaking of natural solutions, the concept of Rewilding the Front Yard has inspired interior designers to bring similar ecological principles indoors. By integrating biophilic elements—like moss panels or indoor water features—you not only improve acoustics but also enhance occupants’ connection to nature.
Design Strategies for Different Spaces
Open‑Plan Offices
Open offices thrive on collaboration, yet they also suffer from “acoustic chaos.” To strike balance:
- Deploy zonal acoustic ceilings that vary NRC values based on activity zones.
- Introduce mobile acoustic pods—compact, sound‑absorbing enclosures that can be moved as teams shift.
- Use soft‑edge furniture (upholstered chairs, padded partitions) to create micro‑absorbers.
Residential Living Rooms
In homes, the living room is a social hub. Here, the goal is to make speech intelligible while preserving warmth.
- Install diffusive ceiling clouds that scatter sound, preventing harsh echoes.
- Layer textures—think plush rugs, heavy drapes, and upholstered sofas—all of which act as natural absorbers.
- Consider a fireplace wall with integrated acoustic panels hidden behind decorative stone.
Restaurants & Cafés
Food establishments need a delicate acoustic balance: you want privacy for diners without making the space feel empty.
- Employ acoustic ceiling baffles that double as ambient lighting fixtures.
- Choose tabletop materials—like cork or felt—that absorb clatter.
- Use strategic partitioning (e.g., half‑height wooden screens) to create intimate pockets.
Healthcare Settings
Quiet is therapeutic. Hospitals and clinics can benefit from:
- High‑STC walls for patient rooms to isolate noise from corridors.
- Ceiling tiles with NRC > 0.9 in waiting areas.
- Soft‑surface flooring (rubber or cork) to reduce footfall sounds.
Technology Meets Tactility: Smart Acoustic Solutions
Just as Dynamic Insulation transformed thermal performance, emerging smart acoustic systems are beginning to adapt in real time. Imagine a wall panel that can change its absorption coefficient based on ambient noise levels. While still early in adoption, a few pilots have shown promising results:
- Active Noise Cancellation (ANC) Panels—integrate microphones and speakers to emit phase‑inverted sound, nullifying unwanted frequencies.
- IoT‑Enabled Acoustic Sensors—track decibel levels across a floor plan, feeding data to facility managers who can adjust HVAC fans or occupancy density accordingly.
- AI‑Driven Sound Mapping—software that analyzes acoustic data to recommend material placement, saving weeks of manual trial‑and‑error.
These technologies don’t replace traditional materials; they augment them, giving designers a dynamic lever to fine‑tune spaces after construction.
Design Process: From Auditory Audit to Final Finish
Integrating acoustic design into your workflow doesn’t have to be daunting. Here’s a streamlined process I use on projects:
- Auditory Audit—Walk the empty space with a decibel meter. Record baseline noise sources: HVAC, street traffic, adjacent rooms.
- Goal Setting—Define acoustic targets for each zone (e.g., RT60 < 0.5 s for conference rooms).
- Material Palette Development—Select absorbers, diffusers, and barriers that meet aesthetic and acoustic criteria.
- Simulation—Run acoustic modeling software (e.g., EASE or CATT‑Acoustic) to predict performance.
- Mock‑up Testing—Construct a small test wall or ceiling segment on site; measure actual RT60 and adjust material choices.
- Installation & Calibration—Install with attention to seams and gaps; use acoustic sealant to prevent sound leaks.
- Post‑Occupancy Evaluation—After occupants move in, re‑measure and fine‑tune using smart acoustic solutions if needed.
Following a structured approach ensures that sound isn’t an afterthought but a core design parameter.
Budgeting for Acoustic Excellence
Acoustic upgrades can range from low‑cost fabric panels ($20‑$40 per square foot) to high‑tech ANC systems ($200+ per square foot). Here’s a quick budgeting guide:
- Entry Level—Use existing walls and add fabric‑wrapped panels; budget 5‑10% of total interior spend.
- Mid‑Range—Incorporate perforated wood, custom ceiling clouds, and strategic soft‑furnishings; budget 10‑15%.
- Premium—Deploy smart acoustic panels, active cancellation, and bespoke diffusers; budget 15‑25%.
Remember that investing in acoustic quality often yields indirect ROI: higher employee productivity, lower turnover, and increased client satisfaction in hospitality environments.
Case Study: A Boutique Hotel Revitalized Through Sound
One of my recent projects was a 30‑room boutique hotel located in a historic red‑brick building. The owners wanted to preserve the heritage façade while creating a modern, tranquil guest experience. Here’s how acoustic design made it possible:
- Problem: Thin historic walls transmitted hallway footfall and street noise into guest rooms.
- Solution: Install a secondary interior wall system with high‑STC gypsum board, sandwiched around a layer of recycled denim insulation. The outer surface featured reclaimed wood panels with built‑in acoustic diffusers.
- Result: Guest satisfaction scores for “quietness” rose by 38%, and the hotel earned a “green building” certification thanks to the sustainable insulation choice.
This case underscores how acoustic design can coexist with heritage preservation, creating value without compromising character.
Future Trends: What’s Next for Acoustic Interior Design?
Looking ahead, three trends are poised to shape the field:
- Biophilic Acoustics—Merging plant‑based sound absorbers with health‑focused design, turning walls into living sound gardens.
- Personalized Sound Zones—Using directional speakers and wearable tech to give individuals control over their auditory environment, especially in shared workspaces.
- Zero‑Carbon Acoustic Materials—Developing panels from bio‑based polymers and upcycled waste, aligning acoustic performance with climate goals.
As designers, embracing these innovations will keep us ahead of the curve, delivering spaces that are not just seen but also felt—and heard—in the most delightful way.
Takeaway: Make Sound Part of Your Design Narrative
Acoustic design is no longer a niche specialty; it’s a fundamental layer of interior architecture that influences mood, health, and productivity. By treating sound as a design material, leveraging both timeless solutions (fabric panels, wood diffusers) and emerging tech (smart acoustic sensors, ANC panels), you can craft environments that truly resonate with occupants.
So the next time you sketch a floor plan, ask yourself: What does this space sound like? The answer will guide you toward a richer, more immersive design story.

William Roy is a freelance writer originally from Montreal who moved to Ottawa with his wife of 50 years to be closer to their grandkids. Alongside his writing, William has a passion for fishing.
Related Posts
Reimagining Home Offices: Biophilic Design Meets Adaptive Furniture
Discover how to blend natural elements with flexible furniture to build a home office that boosts pr... Read More

Lighting as Narrative: Crafting Mood with Layered Light
Explore the power of layered lighting—ambient, task, and accent—to create mood, support function... Read More
Designing Spaces That Listen: The Quiet Revolution in Interior Design
A deep dive into how acoustic treatments, biophilic touches, adaptive lighting, and modular furnitur... Read More
Top Posts

Cool Streets Ahead: How Reflective, Permeable Paving Can Transform Urban Heat
Explore the rise of light‑colored, permeable paving as a climate‑smart solution that cools streets, manages stormwater, and offers lasting durability for mo...Read More

The Ultimate Guide to Floor Heating: A Comprehensive Overview
Floor heating is a luxurious and efficient way to warm your home, providing a cozy and comfortable living space for you and your family. Learn about the differe...Read More

Predictive Maintenance for HVAC: Harnessing AI to Keep Buildings Comfortable
Predictive maintenance uses sensors and AI to forecast HVAC failures before they happen, delivering energy savings, longer equipment life, and improved occupant...Read More

The Hidden Science of Mold Removal: A Homeowner’s Playbook
A detailed, step‑by‑step guide to identifying, removing, and preventing mold in residential spaces, featuring practical tools, airflow tips, and when to cal...Read More
0 Comments
Post Comment
You will need to Login or Register to comment on this post!