
Why Biophilic Design Is No Longer Optional in Commercial Renovations
When I first walked into a freshly renovated office that felt more like a greenhouse than a cubicle farm, I realized that the old paradigm of sterile, purely functional spaces is finally giving way to environments that nurture the human spirit; the data backs this shift, showing up to a 15 % boost in employee productivity and a measurable drop in sick‑day usage when natural elements are woven into the fabric of a workplace. In my years of steering commercial remodels, I have watched clients move from skeptical cost‑center conversations to enthusiastic discussions about how a well‑placed fern or a view of the sky can translate directly into the bottom line, because happier workers stay longer and innovate more readily. This article unpacks the practical steps, strategic decisions, and measurable outcomes that turn the abstract idea of biophilic design into a concrete renovation roadmap.
Evaluating the Existing Space: Light, Structure, and Climate
The first task in any commercial renovation is a forensic audit of the building’s current performance envelope, where you map daylight penetration, HVAC capacity, and structural limitations, because without a clear baseline you cannot responsibly introduce living systems that thrive; this audit often reveals hidden opportunities, such as unused roof trusses that can support a lightweight green roof or oversized windows that merely need refined glazing to become daylight harvesters. I always bring a multidisciplinary team—architects, engineers, and horticultural consultants—to the table early, ensuring that the mechanical systems can handle the additional humidity and that the structural load paths are verified before a single pot of moss is placed. By treating the existing shell as a living canvas rather than a static box, you set the stage for a renovation that feels seamless and future‑proof.
Living Walls and Plant Selections: From Aesthetic to Functional Assets
Choosing the right plant palette for a commercial space is more than a design decision; it is a performance choice that affects air quality, acoustic absorption, and maintenance budgets, so I prioritize species that are low‑maintenance, adaptable to indoor lighting, and proven air‑purifying champions such as Sansevieria and Epipremnum; these plants not only create a visual connection to nature but also actively reduce volatile organic compounds, contributing to a healthier indoor environment. When it comes to installation, modular living‑wall systems that integrate irrigation and nutrient delivery reduce long‑term labor costs, and pairing these systems with sustainable material options such as reclaimed ceramic tiles can reinforce the eco‑conscious narrative while providing durable, slip‑resistant surfaces for high‑traffic zones. Regular maintenance plans, including seasonal pruning and nutrient checks, become part of the building’s operational schedule, ensuring the greenery remains vibrant and functional year after year.
Water Features and Acoustic Benefits: Nature’s Quiet Engineers
Integrating water elements—whether a subtle indoor fountain or a misting wall—introduces a soothing soundscape that masks the clatter of open‑plan offices, and research shows that such ambient noise can improve concentration by up to 20 %; however, successful implementation requires careful acoustic engineering to prevent excess reverberation, so I work with specialists who select basalt or river‑rock basins that naturally diffuse sound while adding tactile interest. These features also double as humidity regulators, gently raising indoor moisture levels in dry climates, which can complement the needs of the living walls and reduce static‑related discomfort among staff. By pairing water features with strategic plant placements, you create a layered biophilic experience where sight, sound, and scent converge to lower stress markers and enhance overall workplace wellbeing.
Light as a Living Asset: Daylight Harvesting and Dynamic Controls
Daylight is the most powerful biophilic driver, yet unmanaged glare can impair productivity, so my approach couples generous glazing with automated shading systems that respond to real‑time solar intensity, allowing employees to enjoy natural light without the visual fatigue that traditional blinds often cause; these systems can be integrated with occupancy sensors to dim artificial lighting, achieving energy savings that echo the principles outlined in energy‑saving insulation strategies. In spaces where daylight is limited, full‑spectrum LED fixtures that mimic the sun’s color temperature throughout the day can sustain circadian rhythms, supporting alertness in the morning and relaxation in the late afternoon. By treating light as a dynamic, programmable resource rather than a static fixture, you reinforce the connection to the outdoors while delivering measurable reductions in utility costs.
Materials That Speak to Nature: Wood, Stone, and Reclaimed Resources
Material selection is the tactile counterpart to visual biophilia, and I gravitate toward reclaimed wood, exposed concrete, and natural stone that age gracefully, offering texture and warmth that synthetic finishes simply cannot replicate; these materials also tell a story of sustainability, reducing the embodied carbon of the project by reusing existing resources rather than extracting new ones. When specifying flooring, I often choose sustainably harvested bamboo or cork, which not only provide a resilient surface for high‑traffic areas but also act as natural acoustic dampeners, enhancing the sound‑absorbing qualities introduced by plant walls and water features. Pairing these earth‑derived finishes with low‑VOC adhesives and sealants ensures that the indoor air remains clean, aligning the material palette with the health‑focused goals of any modern commercial renovation.
Technology and Flexibility: Preparing the Space for Tomorrow’s Needs
Modern workplaces demand adaptability, so I embed modular furniture systems, raised flooring for easy cable management, and sensor‑driven climate controls that can respond to both human occupancy and the microclimates created by living walls and water installations; this infrastructure allows companies to reconfigure work zones on the fly, supporting hybrid work models without costly overhauls. Smart building platforms can monitor plant health, humidity levels, and energy consumption in real time, feeding data to facility managers who can make proactive adjustments that keep the biophilic elements thriving while maintaining operational efficiency. By designing the renovation with a technology‑first mindset, you future‑proof the space, ensuring that the biophilic investments continue to deliver value as work patterns evolve.
Managing the Renovation Process: Stakeholder Engagement and Budget Discipline
Successful commercial biophilic renovations hinge on transparent communication with all stakeholders—owners, tenants, facility teams, and even the end‑users—so I start each project with workshops that visualize the proposed green interventions, gather feedback, and align expectations around cost, maintenance responsibilities, and performance metrics; this collaborative approach reduces change‑order surprises and builds a sense of ownership among occupants who will ultimately benefit from the healthier environment. Budgeting for biophilic elements requires a nuanced view that balances upfront material and installation costs against long‑term savings in energy, health, and productivity, and I often employ a phased rollout that prioritizes high‑impact zones first, allowing cash flow to align with measurable ROI milestones. Detailed project schedules that integrate plant installation timelines with construction milestones keep the critical path on track, ensuring that the living components are introduced at the optimal moment for acclimatization and seamless integration.
Measuring Success and Looking Ahead: The Business Case for Green Commercial Spaces
Post‑occupancy evaluation is the final piece of the puzzle, where I deploy surveys, indoor air quality monitors, and productivity analytics to quantify the impact of biophilic design, translating subjective wellbeing improvements into concrete metrics such as reduced absenteeism, lower energy bills, and higher employee retention rates; these data points become powerful storytelling tools for future clients and reinforce the financial prudence of green renovations. As the industry evolves, I anticipate deeper integration of biophilic principles with wellness certifications, circular economy mandates, and advanced building automation, meaning that today’s projects are laying the groundwork for the next generation of resilient, people‑centric commercial environments. Embracing nature inside the built environment is no longer a niche aesthetic—it is a strategic imperative that drives profitability, sustainability, and a competitive edge in the marketplace.

Craig Brett is a freelancer with a passion for the outdoors. His love for nature inspires his work, bringing authentic and engaging perspectives to projects related to outdoor activities, adventure, and environmental topics.
Related Posts

Beyond the Blueprint: How Data-Driven Design is Redefining Commercial Renovations
A deep dive into the emerging framework of data‑driven commercial renovations, showing how sensor ... Read More
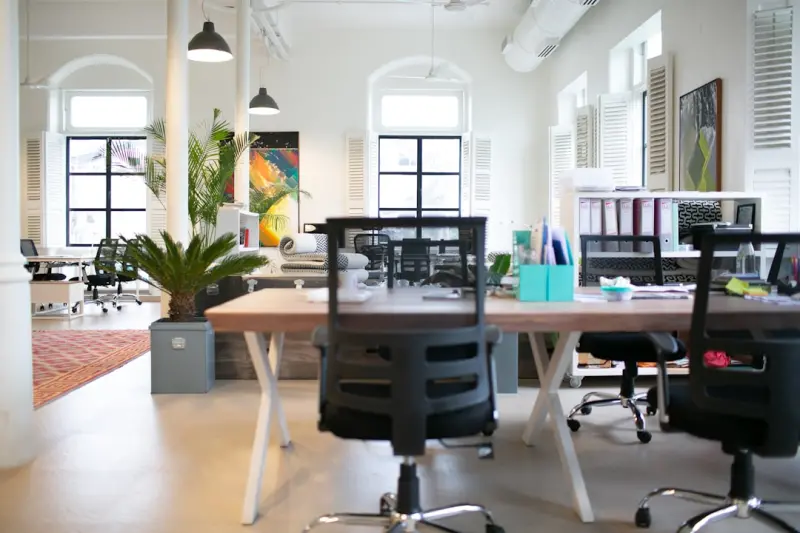
Strategic Commercial Renovations: Turning Workspaces into Growth Engines
Learn why modern commercial renovations are strategic investments that enhance brand, sustainability... Read More
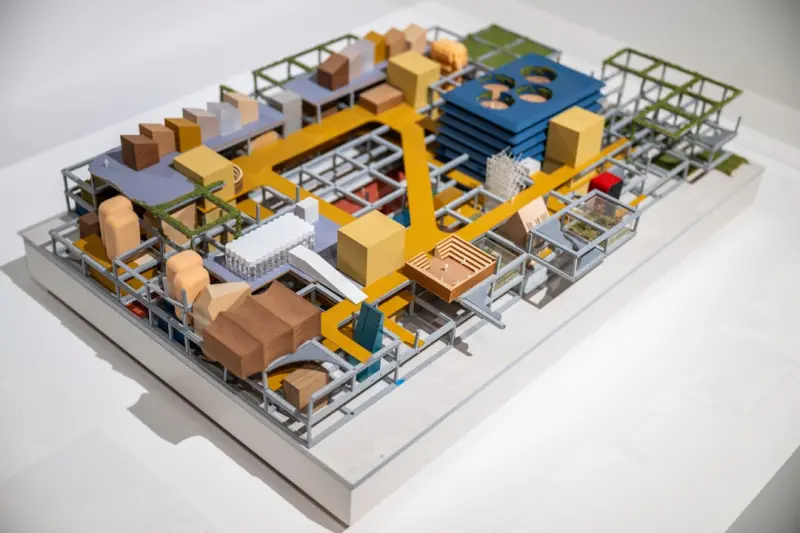
Strategic Adaptive Reuse and Modular Design: A New Playbook for Commercial Renovations
Explore a fresh strategy for commercial renovations that blends adaptive reuse, modular construction... Read More
Top Posts

Reimagining the Closet: Smart, Sustainable Solutions for Modern Living
Explore innovative closet strategies that blend modular systems, smart tech, and sustainable materials to create a flexible, stress‑free storage space tailore...Read More
The Countertop Revolution: Hybrid Surfaces, Smart Tech, and Sustainable Style
Explore the rise of hybrid countertops, their performance benefits, eco‑friendly credentials, and how smart sensors are turning kitchen surfaces into interact...Read More
Reviving Your Tub: A Personal Bathtub Refinishing Journey
Rose shares her hands‑on bathtub refinishing story, revealing the tools, sustainable tips, and cost‑saving tricks that turned a dull tub into a showroom‑r...Read More

From Drafts to Delight: Monetizing Climate Control in Commercial Spaces
A fresh look at HVAC shows it can be more than a utility—by leveraging sensors, AI, and subscription models, businesses can improve employee comfort, slash en...Read More
0 Comments
Post Comment
You will need to Login or Register to comment on this post!