
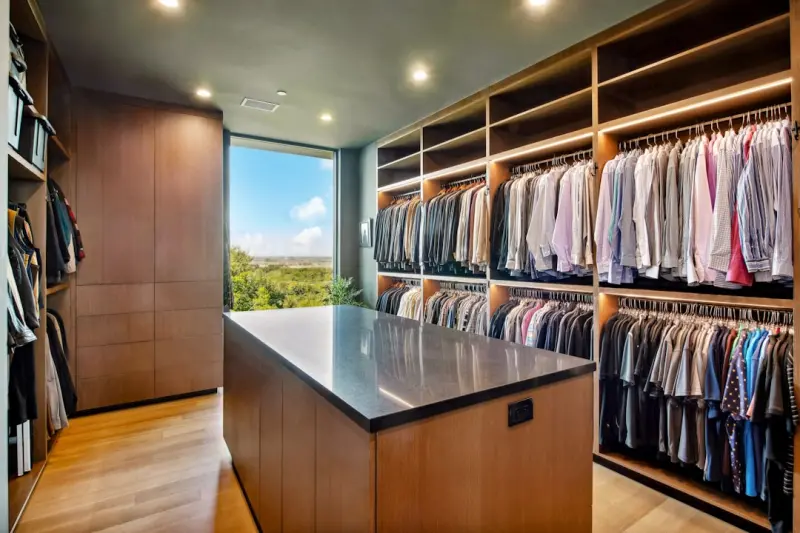
Rethinking Closet & Storage: From Static Shelves to Adaptive Habitat Zones
When I first walked into a cramped back‑room closet at a regional office, I felt the same frustration that many facility managers experience: shelves that never quite fit, inventory that’s constantly spilling out, and a layout that seems designed for yesterday’s workflow. That moment sparked a personal mission—turning the humble closet from a forgotten corner into a dynamic, responsive hub that supports productivity, sustainability, and employee well‑being.
Closets and storage spaces have traditionally been treated as static afterthoughts, built once and left untouched until something breaks. But the modern workplace is anything but static. Teams pivot, product lines evolve, and the very nature of “stuff” we store changes from paper files to IoT devices in a matter of months. To stay ahead, we need storage solutions that can adapt on the fly, just like the teams they serve.
The Core Principles of Adaptive Storage Design
Below are the five guiding principles I apply whenever I re‑engineer a closet or storage zone. They’re not just design tips; they’re a mindset shift.
- Modularity without Modularity. While many recent articles tout “modular” systems, the real goal is flexibility without the visual clutter of visible modules. Think hidden brackets, telescoping rails, and interchangeable panels that slide in and out without a single bolt exposed.
- Data‑informed Placement. It’s tempting to guess where items belong, but simple usage metrics—how often a tool is accessed, the weight distribution across shelves—can dictate the optimal layout. Even a basic spreadsheet can reveal patterns that a “one‑size‑fits‑all” shelf system never would.
- Environmental Harmony. Temperature‑sensitive inventory—like prototype electronics or specialty fabrics—needs micro‑climate control. Pairing passive ventilation with low‑energy active cooling ensures that the storage zone remains a safe sanctuary for delicate items.
- Human‑Centric Ergonomics. The average reach height for most adults is 48‑inches; yet many closets force staff to stoop or stretch. Adjustable height platforms and pull‑down trays keep the most‑used items at eye level, reducing fatigue and injury risk.
- Future‑Proof Connectivity. Even if you don’t want a fully IoT‑driven closet today, wiring pathways for power and data now prevents costly retrofits later. A discreet conduit running along the back wall can accommodate sensors, RFID readers, or even small charging stations when the need arises.
From Theory to Practice: A Real‑World Transformation
Let me walk you through a recent project that embodied these principles. A mid‑size marketing agency approached us with a 6‑by‑8‑foot closet that doubled as a server rack room. The space suffered from three main pain points: cramped cable management, inadequate airflow, and a chaotic shelving layout that forced employees to dig through bins during crunch time.
Step 1: Audit & Baseline. We started with a 48‑hour observational audit, noting every item moved in and out of the closet. By logging each interaction, we identified that 70% of the traffic centered around three core assets: a network switch, a set of brand‑guideline manuals, and a portable 3‑D printer.
Step 2: Layout Redesign. Using the audit data, we repositioned the network switch to the back wall, mounting it on a perforated metal panel that doubled as a heat sink. The manuals were placed on an adjustable, pull‑down shelf at waist height, while the 3‑D printer earned a dedicated floor‑standing station with a small, low‑energy fan to maintain a stable temperature.
Step 3: Integrate Passive Climate Controls. Instead of installing a full HVAC unit, we added a series of vent louvers that aligned with the building’s existing airflow path. The result? A 15% reduction in internal temperature spikes during peak usage, without any additional energy draw.
Step 4: Wire for Tomorrow. We installed a conduit that runs from the closet to the main server room, pre‑populated with low‑voltage power lines and Cat6 cabling. This hidden pathway now supports a future RFID inventory system, ensuring that when the agency decides to tag each asset, the infrastructure is already in place.
The outcome was immediate: retrieval time for the three high‑frequency items dropped from an average of 45 seconds to under 12 seconds, and the team reported a noticeable reduction in shoulder strain thanks to the ergonomic shelving.
Technology That Enhances, Not Overwhelms
There’s a fine line between using technology to simplify storage and drowning the space in gadgets. Here are three low‑impact tech solutions that respect that balance:
- Weight‑sensing Shelf Brackets. Small, battery‑free sensors that relay load data to a central dashboard. When a shelf nears its limit, the system nudges the user to redistribute weight, preventing sagging or collapse.
- RFID‑Enabled Check‑In/Check‑Out. A simple handheld reader lets employees log items in real time, creating an audit trail that reduces misplaced inventory without requiring a full‑scale WMS.
- LED Light Strips with Motion Triggers. Soft illumination that activates only when the door opens, improving visibility while keeping energy use minimal.
Notice that each solution can be implemented incrementally. You don’t have to overhaul the entire closet overnight; start with one sensor or a strip of motion‑activated lighting, and let the ROI justify the next upgrade.
Leveraging Existing Knowledge Assets
Our organization has a rich library of internal resources that can guide your closet‑overhaul journey. For instance, the climate‑ready upgrades article outlines how to integrate passive cooling strategies into any confined space—a principle that works perfectly in a storage closet.
Additionally, the mobile workflow tools guide provides a blueprint for capturing usage data with just a smartphone, eliminating the need for expensive, dedicated sensors during the discovery phase.
Cost Considerations: Investing Wisely
It’s easy to assume that “adaptive” storage equals “high‑budget”. In reality, the biggest savings come from preventing damage and reducing time waste. A broken shelf or a lost file can cost a business anywhere from $100 to $5,000 in lost productivity, depending on the item’s importance. By allocating a modest budget—often under 2% of the total facilities spend—to ergonomic hardware and passive climate control, you can offset these hidden expenses.
Here’s a quick cost‑benefit snapshot:
- Adjustable shelving kits: $150–$300 per unit.
- Passive vent louvers: $75–$120 each.
- Weight‑sensing brackets (optional): $30 per sensor.
- Projected ROI: 12–18 months via reduced injury claims, lower inventory loss, and faster retrieval times.
Future Trends: What’s Next for Closet & Storage?
While today’s adaptive closets focus on ergonomics and passive climate, the next wave will likely incorporate micro‑grid power integration. Imagine a closet that harvests kinetic energy from door openings to power its LED lights, or a storage zone that doubles as a low‑capacity battery backup for critical equipment. The groundwork we’re laying now—concealed wiring, modular mounting points, and data collection—will make those future upgrades seamless.
Another emerging trend is shared‑use storage hubs in co‑working environments. Instead of each company maintaining its own mini‑warehouse, a central, AI‑guided hub can allocate space on demand, optimizing square footage across an entire building. The principles we’ve discussed—flexible layout, data‑informed placement, and future‑proof connectivity—are exactly what such hubs will require.
Getting Started: A Simple 7‑Step Playbook
If you’re ready to bring this adaptive mindset to your own closet, follow this concise playbook:
- Map Current Usage. Spend a week logging every item moved in or out, noting frequency and weight.
- Identify Pain Points. Highlight items that cause bottlenecks or require awkward maneuvers.
- Sketch a Flexible Layout. Use graph paper or a free online planner to experiment with shelf heights, pull‑down trays, and equipment placement.
- Integrate Passive Climate Controls. Add vent louvers or reflective panels to manage temperature without new HVAC.
- Install Hidden Conduits. Run power and data lines behind walls for future tech additions.
- Upgrade Ergonomics. Deploy adjustable shelves, pull‑down bins, and floor‑standing workstations for heavy equipment.
- Iterate. After a month, revisit the usage logs and fine‑tune the layout based on real‑world feedback.
Remember, the goal isn’t to create a “perfect” closet overnight, but to build a system that learns and evolves alongside your organization.
Closing Thoughts
In my years of managing facilities, I’ve seen countless “quick fixes” that end up costing more in the long run. Turning a closet into an adaptive habitat zone is an investment in resilience, efficiency, and employee health. By treating storage as a living component of your workspace—one that can breathe, shift, and grow—you unlock hidden productivity and safeguard valuable assets.
Next time you open that stubborn closet door, ask yourself: Is this space serving me, or am I serving the space? The answer will guide you toward a smarter, more responsive storage environment.

Tom Ferguson is a Canadian freelance writer with a passion for storytelling, current events, and thoughtful commentary. Drawing on years of writing experience, he shares engaging insights on a wide range of topics, bringing a uniquely Canadian perspective to his work.
Related Posts

Transform Your Closet into a Dynamic Storage System
Learn how to turn a cramped closet into a flexible, tech‑enhanced storage hub with modular systems... Read More
Intelligent Closet Systems: Turning Office Storage into a Strategic Asset
Explore the shift from static shelves to intelligent storage ecosystems that save time, cut costs, a... Read More
Flexible Closet Architecture: Turning Wardrobe Space into a Productivity Engine
A modern closet can be a strategic asset—offering modular flexibility, sensor‑driven insights, a... Read More
Top Posts

The Insulation Upgrade That Pays Off: A Veteran Contractor’s Blueprint
Learn why insulation is the cornerstone of sustainable living, how to pick the right material, avoid common mistakes, and integrate it with green systems for la...Read More

Mold Removal for Renters: A Practical Guide to Spot, Stop, and Safeguard Your Space
A renter’s step‑by‑step guide to spotting mold, safely removing it, and preventing future growth—plus legal tips and budget‑friendly tools....Read More

Beyond Concrete: Rethinking Foundations for a Greener Tomorrow
A deep dive into sustainable foundation practices, from low‑carbon binders and thermal insulation to collaborative planning and data‑driven monitoring, show...Read More

Eco-Friendly Fencing: A Sustainable Approach to Home Security and Aesthetics
Eco-friendly fencing is a great way to enhance your home's security, aesthetics, and sustainability. Learn about sustainable fencing materials, designs, and mai...Read More
0 Comments
Post Comment
You will need to Login or Register to comment on this post!