

Why Tiles Are No Longer Just a Flooring Choice
When most people think about tiling, they picture a static surface that simply endures foot traffic. In my three‑decade run overseeing facilities, I’ve learned that tiles can be a strategic asset—something that reacts to the way people move, supports sustainability goals, and even informs real‑time space management. The days of “set‑and‑forget” flooring are behind us; today’s tiles are modular, data‑ready, and designed to evolve with the office.
From Static Surface to Adaptive Platform
Traditional tiling projects often start with a design that assumes a permanent layout. But modern workplaces are fluid: teams expand, project rooms shift, and collaborative zones pop up overnight. An adaptive tile system embraces this volatility by allowing individual panels to be swapped, re‑oriented, or upgraded without tearing up entire floors.
Key characteristics of an adaptive system include:
- Interlocking modules that click together like a puzzle, making removal and replacement a matter of minutes.
- Built‑in mounting points for accessories—think wireless charging pads, acoustic dampers, or low‑profile sensors.
- Standardized dimensions that align with common furniture footprints, reducing the need for custom cuts.
Sustainability Starts at the Tile Level
Every square foot of tile is an opportunity to lower a building’s carbon footprint. Recycled ceramic blends, reclaimed porcelain, and bio‑based composites now meet the same performance standards as virgin materials. By selecting tiles with high recycled content and a low embodied energy, facility managers can earn green‑building credits while still delivering a premium surface.
Moreover, adaptive tiles reduce waste. When a space is reconfigured, you replace only the panels that change, rather than grinding out the entire floor. This modularity translates to fewer material shipments, less landfill contribution, and lower disposal costs.
Data‑Enabled Flooring: Turning Tiles Into Insight Generators
Imagine walking across a floor that silently records occupancy patterns, temperature gradients, and even acoustic levels. By embedding passive IoT sensors beneath the surface, tiles become a low‑profile data network. The information gathered can feed into space‑utilization dashboards, helping planners identify underused zones or predict where additional seating will be needed.
These data streams are especially valuable in hybrid work environments. With the rise of “hot‑desking,” managers need more than badge‑in logs to understand real occupancy. Tile‑based sensors provide a granular view, down to the square foot, and do so without compromising privacy—no cameras, just anonymous footfall counts.
Acoustic Performance: Tiles as Sound Managers
Open‑plan offices are notorious for echo and distraction. While ceiling baffles and acoustic panels are common, the floor can play an equal role. Specialized acoustic tiles incorporate porous structures that absorb mid‑range frequencies, reducing reverberation without adding visual clutter.
When selecting acoustic tiles, look for:
- High Noise Reduction Coefficient (NRC) values—typically 0.7 or above.
- Surface textures that break up sound waves while maintaining a clean aesthetic.
- Compatibility with sensor integration so you can monitor acoustic performance over time.
Coupled with the data‑enabled approach described earlier, you can track how noise levels shift as teams relocate, and proactively adjust the tile layout before complaints arise.
Integrating Tile Planning with Digital Twins
Before a single tile is laid, many forward‑thinking firms create a digital twin of the entire space. This virtual replica mirrors the building’s geometry, HVAC, lighting, and now, the tile grid. By simulating different tile configurations, planners can assess foot traffic flow, acoustic impact, and maintenance access without any physical disruption.
The benefits are tangible:
- Reduced design errors—the model flags misaligned modules before installation.
- Optimized material orders—precise quantities are calculated, minimizing surplus.
- Scenario testing—what‑if analyses (e.g., adding a collaborative pod) are run in minutes.
When the virtual model aligns with real‑world sensor data post‑install, you have a feedback loop that continually refines space planning.
Lifecycle Management: Predicting Wear Before It Happens
Even the most durable tiles eventually show wear—gloss fades, grout cracks, surface scratches. Traditionally, maintenance crews rely on visual inspections, a reactive approach that can lead to costly emergency repairs. By leveraging the same sensor network embedded in adaptive tiles, you can monitor wear indicators such as surface temperature anomalies (which often precede cracking) or vibration patterns (which may signal loose panels).
With predictive analytics, facilities can schedule tile replacement during low‑occupancy windows, negotiate bulk orders for upcoming replacements, and even prioritize high‑traffic zones for higher‑grade materials. The result is a smoother maintenance cadence and a noticeable reduction in unexpected downtime.
Design Aesthetics Meet Functional Flexibility
One lingering myth is that modular tiles sacrifice design flair. In reality, the market now offers a rich palette of finishes: matte stone, high‑gloss porcelain, wood‑look ceramics, and even metallic sheens. Because the modules are standardized, you can create a “mosaic” effect—mixing textures and colors to guide movement or delineate zones without resorting to walls.
Consider a scenario where a company wants to highlight a wellness area. By laying a warm‑toned, soft‑touch tile in that space and contrasting it with cooler, high‑gloss panels in the work zones, you subtly cue employees to transition between environments.
Installation Best Practices for Adaptive Tile Systems
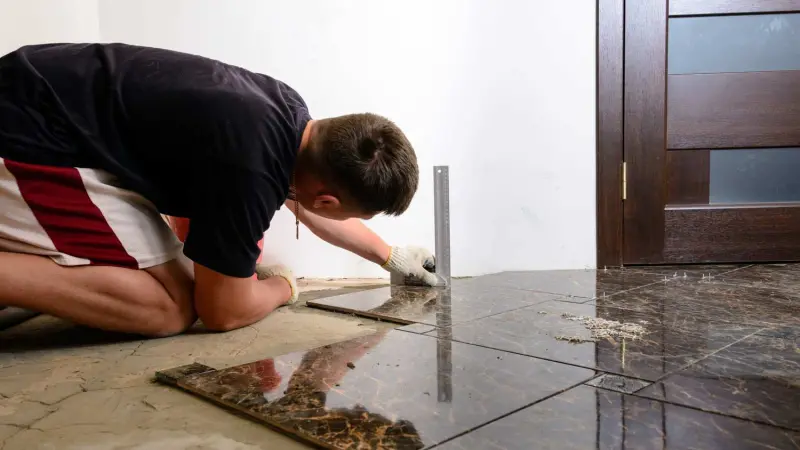
Adopting an adaptive approach requires a shift in installation methodology. Here are the steps I’ve refined over the years:
- Substrate Preparation: Ensure the base slab is level within ±1 mm. Unevenness can cause click‑lock mechanisms to fail.
- Pre‑Assembly: Lay out modules in the staging area to verify pattern continuity and sensor placement before committing to the floor.
- Alignment Markers: Use laser lines to set a reference grid; this guarantees consistent orientation across large areas.
- Secure Fastening: While many systems rely on friction, high‑traffic zones benefit from a low‑profile anchoring system that prevents micro‑shifts.
- Calibration: After installation, run a sensor check to verify data integrity. Adjust any misaligned modules before sealing grout.
Following these steps reduces the likelihood of post‑install adjustments and maximizes the lifespan of the adaptive system.
Cost Considerations: Upfront vs. Long‑Term Value
It’s natural to focus on the initial price tag of modular tiles, which can be higher than conventional slab installations. However, the total cost of ownership (TCO) tells a different story. Break down the expenses:
- Material Cost: Slight premium for recyclable or sensor‑enabled panels.
- Installation Labor: Faster fit‑and‑finish reduces crew hours.
- Maintenance Savings: Targeted repairs, less waste, and longer intervals between full replacements.
- Operational Gains: Improved space utilization, reduced acoustic complaints, and data‑driven decision making.
When you factor in the reduction of downtime, the avoidance of emergency repairs, and the sustainability credits earned, adaptive tiles often pay for themselves within a few years.
Future‑Proofing Your Facility
As workplaces continue to morph, the floor must be ready to keep pace. Adaptive tile systems provide a foundation that can accommodate emerging technologies—think wireless power transmission strips, under‑floor heat‑pump vents, or even holographic projection surfaces. Because the modules are replaceable, you can upgrade individual panels as new innovations arrive, keeping your facility on the cutting edge without a massive renovation.
Case Study: A Tech Campus That Turned Its Floors Into a Competitive Edge
A midsize software firm recently replaced 20,000 sq ft of its office flooring with an adaptive tile system. The objectives were threefold: reduce acoustic distractions, gather occupancy data, and align the floor aesthetic with a brand‑centric color scheme.
Results after six months:
- Noise levels in open areas dropped by 15 dB, verified via the embedded acoustic sensors.
- Space‑utilization dashboards revealed a 12 % increase in collaborative zone usage, prompting the addition of two new breakout pods.
- Tile replacement cycles extended from an average of 3 years (traditional ceramic) to 7 years, thanks to predictive wear alerts.
- The sustainability team earned an additional 0.5 LEED points for reclaimed material usage and waste reduction.
This example underscores how a well‑executed tiling strategy can deliver tangible business outcomes—not just aesthetic upgrades.
Getting Started: Your Roadmap to Adaptive Tiling
If you’re ready to explore this approach, follow this simple roadmap:
- Assess Needs: Map out current space challenges—acoustic, flexibility, data gaps.
- Choose Materials: Prioritize recycled content and sensor compatibility.
- Partner with a Specialist: Work with a vendor experienced in modular systems and integration with digital twins.
- Pilot a Section: Implement a 1,000 sq ft pilot to validate installation workflow and data accuracy.
- Scale Up: Roll out across the facility, using lessons learned from the pilot to refine the process.
Remember, the goal isn’t merely to replace floor covering—it’s to embed intelligence and flexibility into the very foundation of your workspace.
Conclusion: Tiles as a Strategic Lever
In an era where every square foot of a building is scrutinized for performance, tiling has emerged as a surprisingly powerful lever. By adopting adaptive modules, integrating data sensors, and leveraging digital twins, facilities can transform a static surface into a dynamic, sustainable, and insight‑rich platform. The payoff is clear: a more agile environment, reduced operational costs, and a tangible edge in employee experience. When you look at your next renovation budget, consider that the floor might just be the smartest place to start.

Tom Ferguson is a Canadian freelance writer with a passion for storytelling, current events, and thoughtful commentary. Drawing on years of writing experience, he shares engaging insights on a wide range of topics, bringing a uniquely Canadian perspective to his work.
Related Posts

Crafting a Narrative with Tiles: How Patterns, Colors, and Textures Tell Your Home’s Story
Learn to use tile patterns, shapes, colors, and textures as a storytelling tool, creating personaliz... Read More

When Tiles Talk: Turning Flooring into a Data Hub
A deep dive into intelligent tiling shows how embedded sensors, acoustic design, and recycled materi... Read More
Tile Mastery: From Subfloor Secrets to Future‑Proof Design
Learn insider tips on preparing subfloors, choosing durable tiles, mastering grout, and adding smart... Read More
Top Posts

The Art of Sustainable Window Treatments: Style Meets Efficiency
From reclaimed wood blinds to low‑VOC curtains, I share the journey of choosing window treatments that honor sustainability while delivering the look I love. ...Read More

Adaptive Glazing and Smart Frames: Redefining Comfort, Security, and Efficiency
Adaptive glazing and intelligent frames turn static windows and doors into dynamic systems that manage light, heat, sound, and security, delivering a smarter, m...Read More

Continuous Energy Inspection: Turning Real‑Time Data into Facility Savings
A deep dive into Continuous Energy Inspection, showing how sensors, edge processing, and analytics replace annual audits, delivering real‑time insights, reduc...Read More

Beyond the Siren: How to Turn Your Home Alarm into a Lifestyle Ally
Explore fresh ways to make your home alarm work for you—beyond loud alerts. From insurance perks to energy savings and community syncing, turn security into a...Read More
0 Comments
Post Comment
You will need to Login or Register to comment on this post!