

Why an In‑Law Suite Is the Smart Home Addition
When my parents needed a place to stay after retirement, I realized that a dedicated in‑law suite could solve more than just a roof‑over‑heads problem; it became a strategic investment that blends family care with property value. Unlike a generic room addition, an in‑law suite is designed to be a self‑contained living area, complete with a bedroom, bathroom, and modest kitchen, preserving the main household’s rhythm while offering autonomy. This dual‑purpose approach not only safeguards privacy for both generations but also signals to future buyers that the home is adaptable, a trait that consistently commands a premium in resale markets.
Planning the Layout: Space, Flow, and Future‑Proofing
My first step was to map out the flow of daily life, ensuring the new wing would feel like an organic extension rather than a tacked‑on afterthought. I measured existing traffic patterns, identified under‑utilized zones such as a recessed garage nook, and sketched a layout that allowed for separate entrances while maintaining a visual connection to the main living area. By allocating generous ceiling heights and incorporating universal‑design elements—wider doorways, zero‑step thresholds—I future‑proofed the suite for mobility changes that may arise down the line. The result is a space that feels spacious yet intimate, where a simple hallway can transition seamlessly from a bustling kitchen to a tranquil private retreat.
Privacy by Design: Walls, Entrances, and Soundproofing
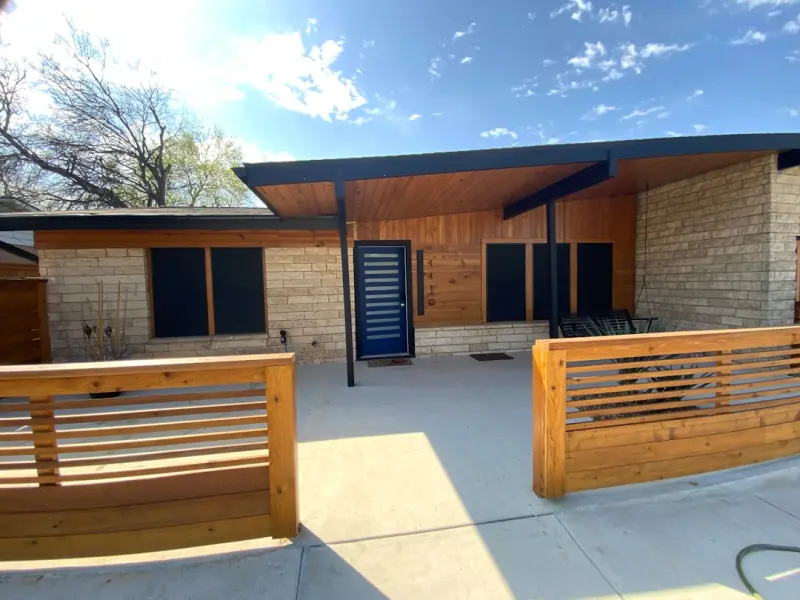
Privacy is the cornerstone of any successful in‑law addition, and I approached it like an architect protecting a secret garden. I positioned the secondary entrance on the side of the house, away from the primary front door, reducing foot traffic overlap. To keep conversations private, I installed resilient acoustic insulation within interior walls and double‑glazed the suite’s windows, creating a quiet sanctuary even when the main house buzzes with activity. Strategic landscaping—evergreen hedges and a modest patio fence—further shields the suite from prying eyes, while still inviting natural light and fresh air, striking a balance between seclusion and openness.
Integrating Modern Systems Without Overkill
Technology can elevate comfort, but over‑engineering a small suite leads to wasted capital and maintenance headaches. I opted for a streamlined HVAC solution that ties into the home’s existing ductwork, leveraging a zone‑controlled thermostat to keep energy costs in check. For electrical safety and scalability, I referenced electrical upgrades that allow for future smart‑home devices without overwhelming the panel. Lighting fixtures were chosen for both aesthetics and efficiency, using LED recessed lights paired with dimmers to create a soothing ambiance while conserving power. This measured integration ensures the suite feels modern without becoming a tech burden.
Budget‑Friendly Materials That Age Gracefully
One of my guiding principles was to select finishes that look timeless yet respect the project’s budget. I chose a low‑maintenance fiber‑cement siding for the exterior—its durability rivals brick while offering a contemporary look at a fraction of the cost. Inside, I paired reclaimed wood flooring with a matte, water‑resistant sealant, delivering warmth and resilience without the price tag of exotic hardwoods. For countertops, a quartz blend with subtle veining provides a sleek appearance that resists staining and scratches, ensuring the suite remains fresh for years. These material choices deliver aesthetic appeal and longevity, allowing the addition to age gracefully alongside the rest of the home.
Permits, Zoning, and the Legal Checklist
Before any sawdust hit the floor, I navigated the maze of local building codes, a step many homeowners underestimate. I consulted the municipality’s zoning map to confirm that accessory dwelling units were permitted on my lot, then filed a detailed site plan that outlined setbacks, roof pitch, and utility connections. The permit process required structural calculations, especially where the new foundation intersected the existing slab, and a brief review of the weather‑proofing strategies to ensure the addition would withstand seasonal extremes. By staying proactive and maintaining open communication with the building inspector, I avoided costly revisions and kept the project timeline on track.
Staging for Resale Value: Showcasing the Suite’s Potential
Even if the primary purpose is family use, an in‑law suite can dramatically boost resale appeal when presented correctly. I furnished the space with neutral, multi‑functional pieces—a compact sofa bed, a modest dining set, and a sleek workspace—highlighting its versatility as a guest house, rental unit, or home office. Strategic lighting and a few tasteful décor items created a lived‑in feel that resonated with showings, while subtle signage indicated the separate entrance and private utilities. By emphasizing the suite’s self‑sufficiency and its seamless integration with the main house, I positioned the property as a forward‑thinking investment for any prospective buyer.
Final Thoughts: Turning a House into a Home for All Generations
Adding an in‑law suite is more than a construction project; it’s a narrative about caring for loved ones while enhancing the home’s functionality and marketability. My journey taught me that thoughtful design, strategic budgeting, and diligent compliance can transform a simple expansion into a lasting legacy. Whether you’re accommodating aging parents, creating rental income, or simply expanding living space, this addition offers a harmonious blend of independence and togetherness that many modern families crave. In the end, the suite becomes a bridge—connecting past, present, and future—while enriching the very heart of the home.

David MacKinnon is a dynamic freelance writer known for his captivating storytelling and keen insights into the world of technology. With a passion for exploring the intersection of innovation and everyday life, he crafts engaging narratives that not only inform but also inspire his readers.
Related Posts
Rooftop Gardens: The Next Frontier in Home Additions
Turning an underused roof into a green oasis can lower energy costs, improve air quality, and add li... Read More

The Hidden Value of Adding a Purpose‑Built Flex Wing to Your Home
A purpose‑built flex wing offers a adaptable, sustainable extension that meets today’s needs and... Read More

Unlocking the Hidden Potential of Your Garage: A Smart, Flexible Home Addition
A garage conversion can become a high‑impact home addition that boosts property value, improves he... Read More
Top Posts

Cultivating the Future: How Soil Microbiomes Are Redefining Lawn Care
A fresh look at lawn care focuses on the underground world of bacteria and fungi, showing how compost tea, smart watering, and native grasses can transform any ...Read More

The Rise of Eco-Friendly Wallpapering: A Sustainable Approach to Home Decor
Eco-friendly wallpapering is a sustainable approach to home decor that offers numerous benefits, including reduced environmental impact and improved indoor air ...Read More

Beyond the Sheet: How Innovative Drywall Practices Are Redefining Interiors
A deep dive into modern drywall trends—from low‑VOC joint compounds and smart tools to moisture‑resistant boards and integrated tech—showing how to crea...Read More

Beyond the Vacuum: Data‑Driven Carpet Care for Healthier Spaces
Carpets are evolving from silent floor coverings to data‑rich assets that improve air quality, lower energy use, and enhance well‑being through sensor‑dri...Read More
0 Comments
Post Comment
You will need to Login or Register to comment on this post!