
Why Adding a Purpose‑Built Flex Wing Is the Smartest Move You Can Make
When I first bought my starter home, the layout felt like a puzzle with a few missing pieces. The kitchen was perfect, the living room cozy, but there was no room for the growing “what‑ifs” life keeps tossing at us—remote‑work days, a teenage artist’s studio, a quiet place for my aging parents to stay, or even a hobby‑laden workshop where I could finally dust off that old table saw. I realized the solution wasn’t to cram more into the existing footprint, but to add a purposeful, flexible wing that could evolve with my family’s needs.
Home additions have traditionally been seen as “extra square footage” or a way to increase resale value. That’s still true, but the conversation is shifting. Today’s homeowner—especially those of us juggling multiple roles and anticipating future changes—asks a different question: How can an addition be a living, adaptable space that grows with us? In this post, I’ll walk you through the concept of a purpose‑built flex wing, share design strategies that keep flexibility at the core, and show how thoughtful material choices can keep the project sustainable, budget‑friendly, and future‑proof.
The “What‑If” Factor: Redefining Space Needs
Life is a series of what‑ifs. A new job lets you work from home three days a week. A grandparent moves in. Your teenage child discovers a passion for music, drama, or digital art. Even after the kids leave, you might want a space for gardening, a home gym, or a guest suite.
- Remote work and learning: A dedicated office that can double as a tutoring room.
- Multigenerational living: A private bedroom suite with an en‑suite bathroom.
- Creative pursuits: A studio with ample natural light and built‑in storage.
- Health and wellness: A yoga or meditation room that can transform into a home gym.
- Entertaining and hospitality: A guest wing with a small kitchenette for extended stays.
Instead of trying to make these functions fit into the existing rooms—often resulting in cramped or under‑used spaces—a purpose‑built flex wing offers a clean slate. It allows you to design each zone for a specific set of activities while preserving the ability to reconfigure later as needs evolve.
What Is a Purpose‑Built Flex Wing?
A flex wing is not just a generic addition; it’s an intentional, modular “extension” that integrates three core principles:
- Clear functional zoning: Separate areas for work, leisure, and private living.
- Built‑in adaptability: Movable partitions, recessed wiring, and ceiling‑mounted tracks that let you change room layouts without major demolition.
- Future‑ready infrastructure: Conduits for high‑speed internet, sustainable HVAC, and universal design features that accommodate aging in place.
Think of it as a room‑within‑a‑room strategy—each segment is self‑contained but shares a cohesive aesthetic and structural system with the main house. The result is a seamless expansion that feels like a natural part of the original architecture, rather than an afterthought.
Design Strategies That Keep Flexibility Front‑and‑Center
Designing a wing that can morph over time starts with a few guiding questions:
- How will traffic flow? Position the addition so it can be accessed from multiple points—perhaps a side door from the living room and a back door that opens onto the garden. This dual entry supports privacy for a guest suite while keeping the workspace connected.
- Where will natural light live? Large operable windows, clerestory glazing, or skylights create a bright, inviting atmosphere that works for both a studio and a reading nook.
- What structural grid will support future changes? A 16‑inch on‑center stud layout, combined with ceiling joists that can bear the weight of movable walls, ensures you can re‑configure without compromising structural integrity.
Here are three concrete design tactics you can adopt:
1. Sliding & Pocket Walls
Install sliding or pocket walls on tracks that run the length of the wing. When you need an open‑plan work area, simply slide the panels aside. When privacy is required—say, for a guest bedroom—close them up. Because the walls sit within the existing frame, there’s no need for new studs, keeping construction costs low.
2. Multi‑Purpose Built‑Ins
Instead of traditional closets, consider built‑ins that serve dual roles. A wall of floor‑to‑ceiling shelving can act as a library for a home office, and later transform into a display case for a hobby workshop. personal wellness through woodworking thrives when you have dedicated, organized storage that also inspires creativity.
3. Integrated Service Corridors
Run plumbing and electrical lines in a concealed service corridor that runs behind the wall system. This “utility spine” makes it easy to add a bathroom, a kitchenette, or even a small wet bar later without tearing open walls. It’s a small upfront investment that pays huge dividends in flexibility.
Material Choices: Sustainable, Speedy, and Scalable
When I first explored the idea of a flex wing, I was tempted by traditional stick‑frame construction. However, a deeper dive revealed two compelling alternatives that align with both sustainability goals and a desire for a quicker build timeline.
Modular Panels
Prefabricated modular panels can be fabricated off‑site and assembled on‑site in a fraction of the time of conventional framing. They come with pre‑installed insulation, wiring pathways, and even interior finishes. This approach reduces on‑site waste and minimizes disruption to daily life. For a deeper dive into the advantages of modular building, check out Modular Mastery.
Cross‑Laminate Timber (CLT)
CLT panels are a sustainable alternative to concrete or steel, offering high strength, fire resistance, and excellent thermal performance. Because they’re engineered, you can create large, open spans without interior load‑bearing walls—perfect for an open‑plan studio that can later be subdivided with sliding partitions.
Reclaimed Materials
If you’re a fan of character and history, reclaimed barn wood, vintage brick, or salvaged metal can add unique texture to your addition. Not only do these materials reduce demand for new resources, but they also give the new wing an immediate sense of place and story.
Budgeting Smartly: Cost vs. Value
It’s easy to get lost in the excitement of design, but keeping an eye on the financials ensures the project remains viable. Here’s a quick framework to balance cost and ROI:
- Set a clear scope: Identify the primary function you need right now (e.g., home office) and the secondary functions you anticipate (guest suite, studio). Prioritize core elements that serve both.
- Allocate a flexibility buffer: Reserve ~10‑15% of the total budget for future upgrades—like adding a bathroom or upgrading insulation.
- Leverage tax incentives: Energy‑efficient upgrades (high‑R insulation, low‑E windows) often qualify for rebates or tax credits, offsetting initial costs.
- Consider resale uplift: A well‑designed, adaptable wing can increase home value by 10‑15%—especially in markets where multigenerational living is in demand.
Financing options range from traditional home equity lines of credit (HELOC) to green loans that reward sustainable building practices. Talk to your lender about “flex‑addition” loans that allow you to draw funds as you progress through the phases of your project.
Integrating Lifestyle Elements: From Workshop to Wellness Room
One of my favorite aspects of a flex wing is the freedom to carve out a niche that truly reflects who you are. I’ve always loved woodworking, but never had a dedicated space. By designing a corner with reinforced flooring, dust‑collection venting, and a built‑in bench, I finally created a personal sanctuary where woodworking becomes a personal wellness toolkit. The same space can later be repurposed for a home gym—just pull back the bench, install a set of wall‑mounted mirrors, and you’re ready to sweat.
For those who love the outdoors, consider extending the wing onto a deck or patio. A seamless indoor‑outdoor transition, using materials like composite decking, can create an entertainment hub that doubles as an al fresco dining area in summer and a covered lounge in winter. Reimagining the deck offers insights on adaptive materials that can be incorporated into this indoor‑outdoor flow.
Smart Tech & Future‑Proofing Without Over‑Complicating
Technology should enhance flexibility, not lock you into a single configuration. Here are three low‑maintenance smart upgrades that keep the wing adaptable:
- Wireless lighting zones: Use smart bulbs and dimmers that can be grouped by function (work, relaxation, entertainment) and controlled via voice or app.
- Modular HVAC: Mini‑split heat pumps with independent controls for each zone let you heat or cool only the spaces in use, saving energy and allowing each room to maintain its own comfort profile.
- Future‑ready conduit pathways: Embed conduit that can accommodate future data cables, fiber optics, or even low‑voltage charging stations for electric vehicles.
These upgrades are relatively inexpensive and can be installed during the initial build, avoiding the need for retrofits later.
Real‑World Example: The Martinez Family’s Flex Wing
To illustrate how a purpose‑built addition can transform daily life, let’s look at the Martinez family, who lived in a 1970s ranch house. Their needs were threefold: a home office for remote work, a guest suite for visiting relatives, and a small studio for their teenage daughter’s photography hobby.
- Phase 1 – Office/Studio: They started with a 300‑sq‑ft wing featuring an open‑plan layout, built‑in shelving, and large north‑facing windows. Sliding walls allowed the space to be opened up for collaborative family projects.
- Phase 2 – Guest Suite: Six months later, they added a pocket door and a compact bathroom in the existing service corridor, converting one half of the wing into a private suite.
- Phase 3 – Flexibility Upgrade: When their daughter’s interest shifted to music, they installed a sound‑absorbing panel system that could be reconfigured to create a practice room without impacting the office area.
Within two years, the Martinez home not only accommodated three distinct lifestyle needs, but also saw a 12% increase in market appraisal—a testament to the financial upside of a thoughtfully designed addition.
Practical Checklist for Your Flex Wing Project
- Define primary and secondary functions. List immediate needs and anticipated future uses.
- Choose a structural grid that supports movable walls. 16‑inch on‑center studs are a common sweet spot.
- Plan utility corridors early. Ensure plumbing, electrical, and HVAC can be extended without major demolition.
- Select sustainable materials. Consider CLT, reclaimed wood, or modular panels.
- Integrate smart infrastructure. Wireless lighting, mini‑split HVAC, and conduit for future data.
- Allocate a flexibility budget buffer. 10‑15% of total cost for future upgrades.
- Engage a designer familiar with adaptable spaces. Look for portfolios that showcase sliding walls or modular construction.
- Secure financing early. Discuss HELOCs, green loans, or flex‑addition financing options.
- Obtain permits. Even modular builds often require building permits; early compliance avoids costly delays.
- Plan for a phased build. A staggered approach lets you occupy part of the wing while the next phase is under construction.
Wrapping Up: Your Home, Your Evolution
A purpose‑built flex wing is more than an extra room; it’s a strategic investment in your family’s evolving story. By embedding adaptability into the very bones of the addition—through zoning, modular construction, and forward‑thinking technology—you create a space that feels fresh year after year, no matter how your life changes.
If you’re ready to start the conversation, reach out to a local architect or builder who embraces modular, sustainable practices. Remember, the most valuable addition is the one that grows with you, not the one you have to outgrow.

Kelly Reynolds is a dynamic freelance writer hailing from the picturesque landscapes of Alberta. A master of the written word, she juggles her passion for storytelling with the exhilarating chaos of being a mother to five spirited children. With an impressive portfolio that spans various genres, Kelly captivates readers through her engaging blog posts and thought-provoking articles.
Related Posts
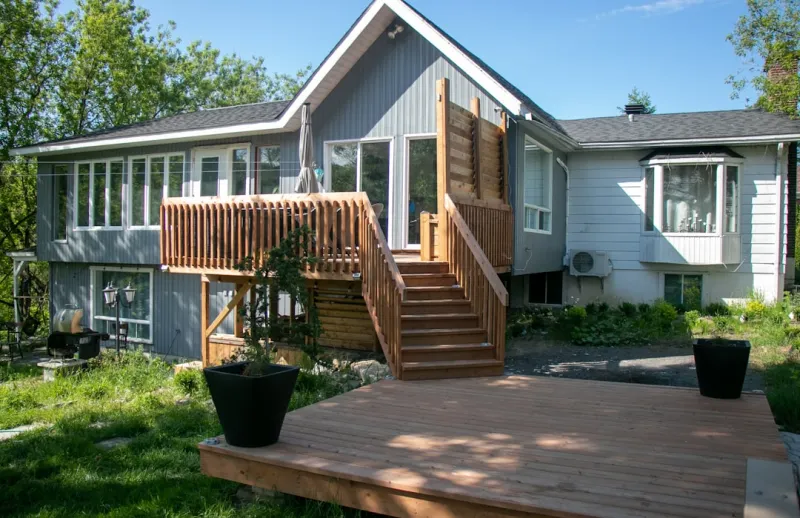
Transforming Your Home with Sustainable and Innovative Additions
Explore the world of sustainable home additions and learn how to create a dream home that meets your... Read More
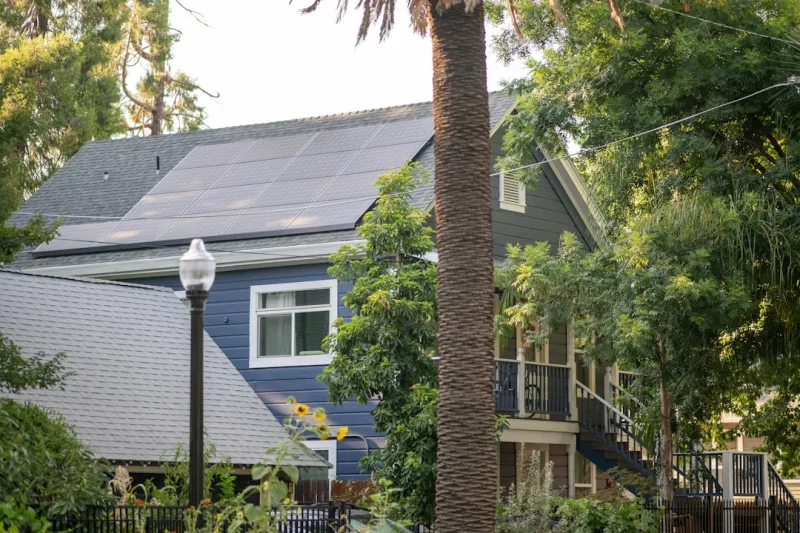
Embracing Sustainable Home Additions: A Greener Future for Your Home
Embracing sustainable home additions can significantly reduce your environmental footprint. Learn ho... Read More

Unlocking the Hidden Potential of Your Garage: A Smart, Flexible Home Addition
A garage conversion can become a high‑impact home addition that boosts property value, improves he... Read More
Top Posts

Awning Innovation: Smart Shade Solutions for Modern Living
Explore the evolution of awnings from simple shade to AI‑driven, solar‑powered extensions that enhance comfort, cut energy costs, and blend seamlessly with ...Read More

The Intersection of Foundation Repair and Sustainable Home Design
As a foundation repair expert, I've seen firsthand the importance of a solid foundation in ensuring the stability and longevity of a home. But what happens when...Read More
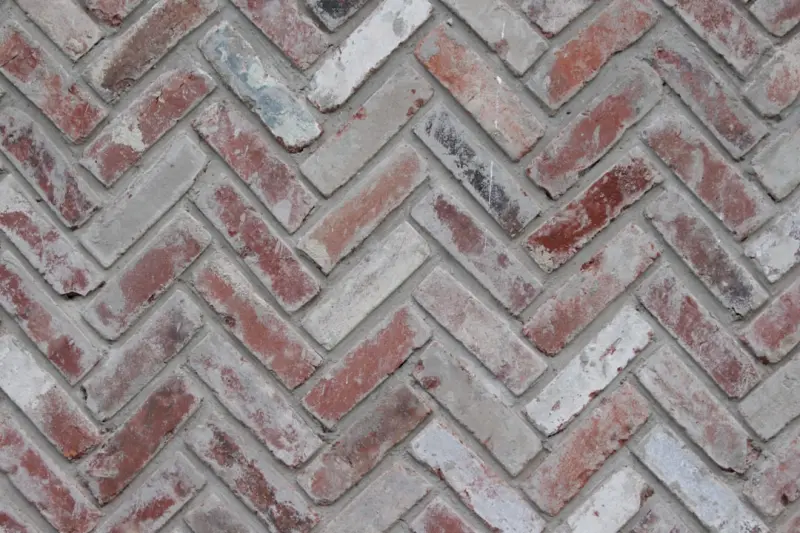
Embedding Intelligence in Brick: The New Frontier of Smart Masonry
Brick walls are evolving from passive structures to active, data‑driven assets. Learn how embedded sensors, digital twins, and smart integrations are turning ...Read More

The Importance of Professional Help in Home Maintenance
Maintaining a home can be daunting, but with professional help, homeowners can enjoy a beautiful, functional, and safe living space. Learn about the importance ...Read More
0 Comments
Post Comment
You will need to Login or Register to comment on this post!