
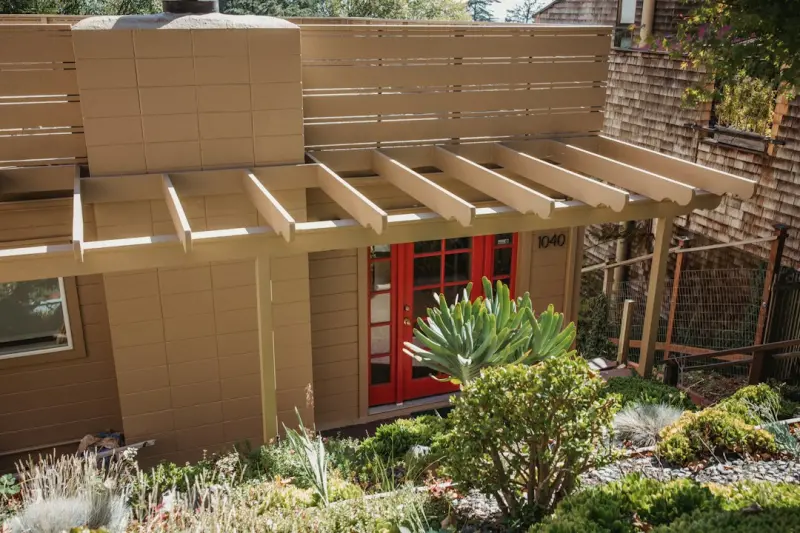
Why a Home Addition Isn’t Just More Square Footage
When most homeowners think about expanding their living space, they picture a larger kitchen, an extra bedroom, or a fancy deck. Those are all valid goals, but a truly successful home addition does far more than add square footage. It reshapes how the entire house works, adapts to the evolving needs of the family, and future‑proofs the property against climate, technology, and lifestyle shifts.
The First Question: What Problem Are You Solving?
Before you draw a line on a blueprint, ask yourself what problem the addition is meant to solve. Is it a growing family needing a private in‑law suite? A remote‑work boom that demands a quiet office separate from the main living area? Or perhaps a desire to capture more daylight and reduce energy bills? Defining the problem clarifies the design brief, keeps budgets realistic, and prevents the dreaded “feature creep” that plagues many renovation projects.
1. Embrace Adaptive Layouts
One of the most powerful concepts in modern residential design is adaptive layout – spaces that can be reconfigured as life changes. Think sliding walls, fold‑away furniture, and multi‑purpose rooms. An addition built with flexibility in mind can transition from a child’s playroom to a home gym, or from a guest suite to a rental unit that generates income.
- Open‑to‑Close Partitions: Install lightweight, operable partitions that can create privacy when needed but remain open for larger gatherings.
- Stacked Utility Zones: Align wet areas (kitchen, bathroom) vertically to share plumbing runs, reducing construction complexity.
- Future‑Ready Ceiling Height: Provide extra headroom now so a mezzanine or loft can be added later without structural over‑hauls.
2. Sustainable Materials Make a Tangible Difference
Choosing materials with low embodied carbon not only reduces your environmental impact but often improves indoor air quality. Reclaimed wood, bamboo flooring, and low‑VOC paints are excellent choices. Pair them with high‑performance insulation and double‑glazed windows, and you’ll see a measurable reduction in heating and cooling loads.
For a data‑driven approach to sustainability, see how innovative weather‑proofing strategies can protect your addition from the elements while boosting energy efficiency.
3. Integrate Smart Systems From Day One
Retrofitting smart devices after construction often leads to unsightly wiring and compromised performance. By wiring the addition with smart infrastructure from the outset—dedicated Wi‑Fi mesh nodes, conduit for future sensors, and centralized control hubs—you lay the groundwork for a truly connected home.
- Environmental Sensors: Temperature, humidity, and CO₂ sensors can inform HVAC adjustments automatically.
- Occupancy Detection: Motion‑based lighting reduces energy waste and enhances safety.
- Water Management: Leak detection integrated into the plumbing can alert you before a small drip becomes a flood.
4. The Rise of Modular Construction for Residential Additions
While modular methods have been championed in commercial projects, they’re now making inroads into residential expansions. Prefabricated panels or entire room modules are built in a factory, then delivered to site for rapid assembly. Benefits include:
- Speed: On‑site assembly can be completed in days rather than weeks.
- Precision: Factory conditions ensure tighter tolerances and reduced waste.
- Predictable Costs: With most of the work done off‑site, you avoid weather delays and labor overruns.
If you’re curious about how modular concepts are reshaping spaces, the article on Modular Adaptive Renovations offers a deep dive—though the principles translate seamlessly to home additions.
5. Passive Solar Design – Let the Sun Do the Work
Strategically placing windows, overhangs, and thermal mass can capture winter sunlight while shading the home in summer. This “passive solar” approach reduces reliance on mechanical heating and cooling. Key tactics include:
- South‑Facing Glazing: Maximize daylight and heat gain during colder months.
- Deep Eaves or Louvers: Block high summer sun while allowing low winter sun to enter.
- Thermal Mass Walls: Use concrete or stone to store heat during the day and release it at night.
6. Climate‑Responsive Weatherproofing
Every addition must be sealed against the local climate. Whether you’re in a flood‑prone coastal zone or a region with harsh winters, the envelope of your new space determines long‑term durability. Techniques such as self‑draining foundation walls, vapor‑permeable membranes, and high‑performance flashing are essential.
For an in‑depth guide on protecting your home from the elements, refer to Shielding Your Home. The principles outlined there apply equally to new additions.
7. Micro‑Zoning Within the Addition
Micro‑zoning isn’t just for whole‑house layouts; it can be applied to a single extension. By creating distinct zones—quiet work, lively gathering, and restorative sleep—you enable each area to serve its purpose without interference.
Read the comprehensive guide on Micro‑Zoning Your Home for practical tips you can embed directly into your addition’s floor plan.
8. Managing the Budget Without Compromising Vision
Home additions are notorious for budget overruns. To keep finances on track:
- Set a Hard Cap: Establish a maximum spend before any design work begins.
- Prioritize Must‑Haves vs. Nice‑to‑Haves: List core features that align with your problem statement, then rank secondary desires.
- Use a Contingency Fund: Allocate 10–15 % of the total budget for unforeseen issues.
- Get Multiple Bids: Compare at least three qualified contractors and ask for itemized quotes.
9. Selecting the Right Contractor for a Smart, Sustainable Build
Not all contractors have experience with the integration of smart home systems and sustainable building practices. Look for these red flags and green lights:
- Red Flag: No portfolio of recent additions that include smart infrastructure.
- Green Light: Certifications such as LEED, Passive House, or a proven track record with modular construction.
- Question to Ask: “How do you coordinate electrical, HVAC, and data cabling to avoid rework?”
10. The Timeline: From Concept to Occupancy
Understanding the phases of an addition helps you set realistic expectations and coordinate with contractors, inspectors, and suppliers.
| Phase | Typical Duration | Key Activities |
|---|---|---|
| Planning & Permits | 4‑8 weeks | Site analysis, design development, submission to local authorities. |
| Procurement & Fabrication | 3‑6 weeks | Ordering materials, prefabricating modular components. |
| Site Work & Foundation | 2‑4 weeks | Excavation, footings, waterproofing. |
| Shell Construction | 3‑5 weeks | Framing, roofing, exterior envelope. |
| Systems Installation | 2‑4 weeks | Electrical, plumbing, HVAC, smart wiring. |
| Finishing & Inspection | 3‑6 weeks | Drywall, paint, flooring, final code inspection. |
| Move‑In & Commissioning | 1‑2 weeks | Final walkthrough, system testing, homeowner orientation. |
11. Real‑World Case Study: The Multi‑Generational Wing
Consider the story of a family who added a two‑story wing to accommodate aging parents while preserving privacy for their teenage children. The design incorporated:
- Separate entrance with a smart lock and video intercom.
- Passive solar orientation on the south façade, reducing heating costs by 30 %.
- Modular bathroom pods pre‑wired for water‑sensing alarms.
- Sound‑proofed walls between the wing and the main house, ensuring quiet for both generations.
- Future‑ready conduit pathways for potential health‑monitoring sensors.
The project stayed within a 12 % budget contingency, thanks to early modular ordering and a contractor skilled in both traditional framing and smart‑system integration.
12. Post‑Completion: Monitoring Performance
Once the addition is occupied, leverage data to validate design assumptions. Smart thermostats, energy monitors, and occupancy sensors feed real‑time information into a dashboard. Analyze trends such as:
- Peak heating and cooling loads versus predicted values.
- Water usage spikes that may indicate leaks.
- Lighting usage patterns to fine‑tune daylight harvesting controls.
Regular reviews help you adjust settings, schedule maintenance, and prove ROI to stakeholders—whether that’s a family member or a future buyer.
13. Future Trends to Keep on Your Radar
While you can’t predict every innovation, a few emerging trends are likely to influence home additions in the coming years:
- Biophilic Design: Integrating living walls and indoor gardens for health benefits.
- Renewable Energy Integration: Solar‑ready roofs and battery storage pre‑wired during construction.
- AI‑Driven Home Management: Predictive algorithms that anticipate heating, cooling, and lighting needs based on occupancy patterns.
By designing your addition with these possibilities in mind, you’ll ensure it remains relevant and valuable for decades.
Conclusion: Your Addition as a Strategic Asset
A home addition should be viewed not just as a construction project, but as a strategic investment that amplifies comfort, sustainability, and flexibility. By defining the core problem, embracing adaptive layouts, choosing low‑impact materials, and wiring for smart systems, you create a space that grows with your family and adapts to future technologies. Pair this with disciplined budgeting, the right contractor, and post‑occupancy monitoring, and you’ll have an addition that delivers both emotional and financial returns.

Lifan Chen is a freelancer based in Toronto specializing in marketing. With expertise in crafting effective marketing strategies and campaigns, Lifan helps businesses grow their brand presence and reach target audiences. As a Toronto-based freelancer, Lifan combines local market insights with creative marketing skills to deliver tailored solutions for clients.
Related Posts
Future‑Ready Home Additions: Building Spaces That Grow With You
Discover a strategic approach to home additions that prioritizes flexibility, wellness, and long‑t... Read More
Designing a Future‑Proof Home Addition That Grows With You
A strategic home addition can increase property value, improve daily comfort, and adapt to evolving ... Read More
Transforming Your Home with Sustainable and Innovative Additions
Explore the world of sustainable home additions and learn how to create a dream home that meets your... Read More
Top Posts

Why Your Closet Is the Ultimate Productivity Hack
A well‑designed closet does more than store clothes; it streamlines mornings, enhances mental clarity, and offers measurable ROI through modular design, smart...Read More
When Digital Twins Preserve Handcrafted Heritage
A seasoned restoration pro reveals how 3‑D digital twins combine modern tech with traditional craft to accurately repair historic homes, reduce rework, and bo...Read More
How I Turned My Home Into a Sustainable Smart Sanctuary
From energy inspections to smart lighting and reclaimed materials, follow my hands‑on journey turning a regular home into a sustainable, tech‑savvy sanctuar...Read More
The DIYer's Guide to Smarter Drywalling: From Prep to Perfect Finish
Learn how to choose the right drywall, master taping, add soundproofing, and finish with a perfect paint job. Practical tips from a seasoned DIYer to upgrade an...Read More
0 Comments
Post Comment
You will need to Login or Register to comment on this post!