
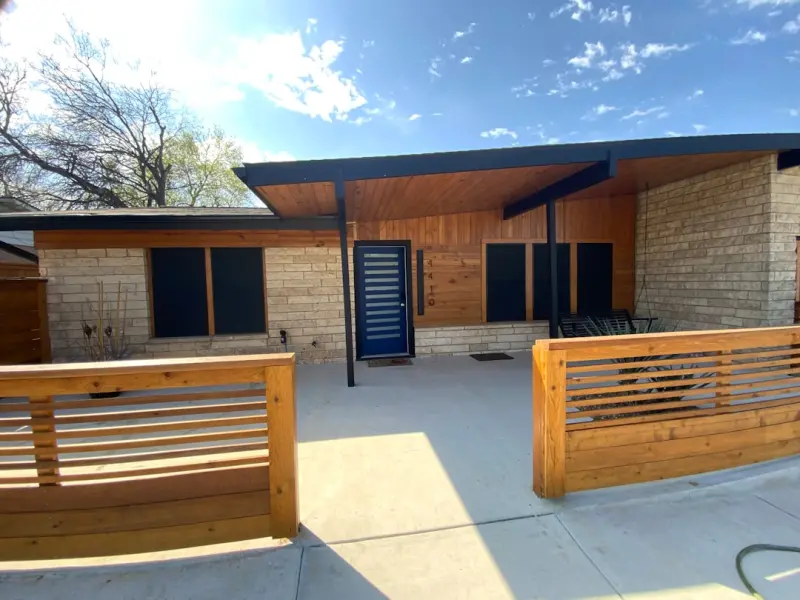
Adding square footage to a home is more than a construction project; it’s an opportunity to reshape how you live, work, and grow. As someone who’s spent years turning cramped floor plans into functional, breathing spaces, I’ve learned that the smartest additions are those that anticipate change, respect the existing fabric of the house, and embed flexibility from day one. In this guide, I’ll walk you through a mindset shift—from “just more room” to “future‑ready living space”—and share practical steps to ensure your new wing feels like a natural extension rather than a tacked‑on afterthought.
1. Start With the Story, Not the Blueprint
Every addition should begin with a narrative. Ask yourself:
- What life stage is this addition serving? Is it a growing family, a home office, a guest suite for aging parents, or a creative studio?
- How will daily routines evolve? Think about traffic flow, storage needs, and how the new space will interact with existing rooms.
- What emotional tone do you want? A calm retreat, a vibrant entertaining hub, or a quiet work sanctuary?
When the why is crystal clear, the how falls into place. Rather than letting a contractor dictate the design, you become the author of a story that the whole household will live out for years to come.
2. Embrace a Flexible Floor Plan
Life is messy; your floor plan shouldn’t be. Consider these strategies to keep the addition adaptable:
- Open‑to‑Close Partitions: Sliding panels or operable walls let you shift between an open loft and a private nook without committing to permanent demolition.
- Modular Furniture Systems: Built‑in shelving that can be re‑configured or folded away accommodates evolving storage needs.
- Future‑Proofed Ceiling Heights: A slightly higher ceiling (9‑10 feet) not only feels spacious but also allows for future mezzanines or loft conversions.
By building in movement, you protect your investment against the inevitable changes that come with family growth, remote work trends, or even a shift to multigenerational living.
3. Plan Infrastructure for the Unknown
One of the biggest regrets homeowners share is “I wish I’d installed more capacity.” The answer lies in over‑engineering the invisible systems:
- Electrical Capacity: Install a main panel with at least 200 amps and spare breaker slots. This gives you room for future EV chargers, home automation hubs, or a dedicated workshop circuit.
- Plumbing Backbone: Use larger‑diameter supply lines and include shut‑off valves at strategic points. This not only eases future upgrades but also simplifies maintenance. For a deeper dive on making plumbing an asset, see smart plumbing.
- HVAC Zoning: Instead of a single thermostat, design separate zones for the new addition. This improves comfort and reduces energy waste.
Thinking ahead may add a modest upfront cost, but it prevents costly retrofits down the road.
4. Integrate the Roof as a Design Partner
The roof isn’t just a shelter; it can become a performance element that complements the addition. When you rethink roofs, you unlock options like:
- Solar Integration: Even if you’re not aiming for full‑on‑grid independence, a modest array can offset the energy load of added lighting and appliances.
- Green Roofing: A shallow vegetated layer adds insulation, reduces stormwater runoff, and creates a pleasant visual transition between the old and new sections.
- Roof‑Mounted Skylights: Natural light can dramatically improve the sense of space in a new wing, especially if you’re extending over a previously dark side of the house.
Choosing the right roof strategy also influences interior finishes—think about how natural light will affect paint colors, flooring choices, and even the placement of workstations.
5. Choose Materials That Age Gracefully
Durability and timelessness should guide material selection. Here are a few guidelines:
- Flooring: Wide‑plank engineered hardwood or high‑quality luxury vinyl plank (LVP) offers a warm aesthetic while tolerating moisture fluctuations, perfect for family rooms or home offices.
- Wall Finishes: While the latest trends swing between bold textures and ultra‑smooth surfaces, a neutral palette with high‑performance paint (low‑VOC, washable) provides longevity and flexibility for future décor changes. For inspiration on how walls can become both functional and beautiful, explore when drywall meets design.
- Insulation: Spray‑foam or blown‑in cellulose in walls and roofs boosts thermal performance and soundproofing—essential for a quiet home office or a guest suite.
6. Design for Wellness Without Over‑Tech
Wellness trends often get tangled with smart gadgets, but true health‑centric design is more subtle. Consider these low‑tech interventions:
- Biophilic Elements: Incorporate a living wall, indoor plant shelf, or a small indoor water feature. These not only improve air quality but also reduce stress.
- Acoustic Comfort: Use acoustic panels or soft furnishings to dampen noise from busy streets or a home gym.<
- Natural Light Distribution: Position work desks near windows, and use light‑reflective interior colors to maximize daylight penetration.
When the space feels restorative, you’ll notice higher productivity and better family dynamics—no need for a wall of sensors.
7. Future‑Ready Storage Solutions
One of the biggest frustrations in newly added spaces is the lack of storage. Avoid the “everything‑on‑the‑floor” trap by embedding storage into the architecture:
- Built‑In Closet Systems: Design closets with adjustable shelving and pull‑out drawers that can be re‑purposed as pantry or craft storage.
- Under‑Stair Drawers: If your addition includes a staircase, the space beneath can become hidden drawers for shoes, linens, or even a pet nook.
- Multi‑Purpose Niches: Recessed wall niches can house books, art, or serve as a small bar area, keeping surfaces clear.
8. Keep the Exterior Cohesive
Visually, the addition should feel like a natural extension of the existing home. Here’s how to achieve harmony:
- Match or Complement Siding: Use the same material, or if you opt for contrast, ensure the color palette aligns with the original façade.
- Window Alignment: Keep window heights and styles consistent to preserve rhythm across the elevation.
- Landscaping Transition: Soft‑grade the terrain between old and new, planting native shrubs or groundcovers that tie the two sections together.
9. Permit Navigation and Community Considerations
Before any concrete is poured, get clear on local building codes, setback requirements, and any homeowner association (HOA) guidelines. A proactive approach includes:
- Submitting a comprehensive site plan that shows the addition’s footprint, utilities, and drainage.
- Consulting with a structural engineer early to verify load‑bearing capacities, especially if you’re adding a second story.
- Engaging neighbors if the addition impacts shared views or sunlight—building goodwill can smooth the approval process.
10. Build a Maintenance‑Friendly Design
Even the most beautiful addition will lose its charm if maintenance is neglected. Design with serviceability in mind:
- Accessible Service Panels: Place HVAC, electrical, and plumbing service panels behind easily reachable doors.
- Slip‑Resistant Exterior Surfaces: Choose decking or porch materials that stay safe when wet.
- Drainage Planning: Ensure the grading directs water away from the foundation and includes proper guttering.
A design that anticipates upkeep will keep the addition looking fresh for decades.
11. Budget With a Buffer for the Unexpected
Renovation projects rarely stick to the initial estimate. Allocate at least 10‑15 % of the total budget as a contingency fund. Common overruns include:
- Unforeseen structural repairs once walls are opened.
- Additional electrical or plumbing runs to meet code updates.
- Material price fluctuations, especially for specialty finishes.
Having this cushion reduces stress and prevents you from cutting corners on quality.
12. The Final Walk‑Through: A Checklist
Before you sign off on the project, run through this checklist to ensure the addition meets your future‑ready criteria:
- All rooms have clear, logical circulation paths.
- Electrical panel has spare capacity and clearly labeled circuits.
- Plumbing includes shut‑off valves at each fixture.
- HVAC zones are balanced and thermostats are calibrated.
- Natural light reaches at least 30 % of the floor area.
- Storage is integrated and accessible.
- Exterior finishes match or complement the existing home.
- All permits are closed out and final inspections approved.
Crossing off each item will give you confidence that the new space will serve you well today—and adapt gracefully to tomorrow’s needs.
Adding a square foot or two isn’t just about square footage; it’s about expanding the possibilities of how you live. By starting with a story, engineering flexibility, and respecting the existing home’s character, you’ll create an addition that feels less like construction and more like an evolution of your personal sanctuary.

Paul Gray is a dynamic blogger based in Brampton, where he shares his life with his amazing wife, Sarah. Known for his engaging writing style and relatable insights, Paul has carved out a niche in the blogging world that resonates with readers from all walks of life. When he's not crafting captivating posts, you can find him savoring a cold beer or indulging in the latest blockbuster movie. With a friendly demeanor and a passion for storytelling, Paul brings a unique perspective to his work, making him not just a blogger, but a voice for those who appreciate the simple joys of life.
Related Posts
Stacked Living: How Modular Vertical Additions Redefine Home Expansion
Vertical modular additions offer a fast, sustainable, and flexible way to gain extra square footage ... Read More
Sustainable Home Additions: A Guide to Building a Greener Future
Learn how to create a sustainable home addition that reduces your environmental impact and enhances ... Read More

Creating a Home Addition That Grows With You
Learn to plan, design, and fund a home addition that evolves with your lifestyle, from flexible floo... Read More
Top Posts

Mold Removal Mastery: Detect, Eradicate, and Prevent Hidden Growth
Learn how to detect unseen mold, execute a thorough removal, and use smart tech to prevent future infestations—protecting health and home value....Read More

Smart Appliance Repair: Turning Breakdowns into Predictive Opportunities
The post explores the shift from reactive fixes to predictive, data‑driven appliance repair, highlighting benefits for homeowners and technicians, real‑worl...Read More
Modular Gutter Systems: Redefining Speed, Sustainability, and Style in Urban Construction
Modular gutter systems transform a traditionally overlooked component into a fast‑track, sustainable, and design‑forward solution, offering cost savings, re...Read More

Solar‑Powered Business Hubs: Turning Light into a Competitive Edge
A deep dive into leveraging solar power beyond utility bills, exploring service models, AI integration, financing, and the ESG payoff for modern businesses....Read More
0 Comments
Post Comment
You will need to Login or Register to comment on this post!