

Why a Multi‑Generational Wing Is the Smartest Home Addition You’ll Ever Make
When I first started talking to homeowners about expanding their living space, the conversation invariably turned to “extra bedrooms” or “a bigger kitchen.” It’s understandable—more rooms feel like more value. But in today’s world, the most forward‑thinking addition isn’t about square footage alone; it’s about creating a space that can evolve with your family’s changing needs. That’s where a multi‑generational wing comes in.
What Is a Multi‑Generational Wing?
A multi‑generational wing is a purpose‑built extension that provides independent, yet connected, living quarters for aging parents, adult children, or even visiting relatives. Think of it as a small, self‑contained home attached to the main house, complete with its own entrance, kitchen, bathroom, and sleeping areas. The goal is to blend autonomy with proximity, giving each generation privacy while keeping the family core together.
The Demographic Shift Driving This Trend
According to the latest census data, households with three or more generations are on the rise, spurred by longer life expectancy, soaring housing costs, and a cultural shift toward co‑living. While many homeowners simply add a bedroom, a dedicated wing addresses three critical factors:
- Accessibility—Design features like zero‑step entries, wider doorways, and walk‑in showers anticipate the needs of seniors and those with mobility challenges.
- Privacy—Separate entrances and sound‑insulated walls let each household maintain its own rhythm without feeling cramped.
- Future‑Proofing—The same space can later serve as a home office, a rental unit, or a guest suite, ensuring the investment continues to pay dividends.
Design Principles That Make It Work
Creating a wing that truly serves multiple generations is a balancing act. Below are the design pillars I rely on when guiding clients through the process.
1. Independent Infrastructure
Even though the wing shares the main foundation, it should have its own utility lines where possible. Separate HVAC zones, dedicated water meters, and an isolated electrical panel give each household control over energy use and cost. This also simplifies the subscription handyman services model—maintenance can be scheduled for each zone without disrupting the other.
2. Flexible Floor Plans
Open‑concept layouts feel modern, but they can be a nightmare for privacy‑sensitive occupants. A smart compromise is a core “hub”—a modest living room that doubles as a communal space—flanked by private rooms that can be reconfigured with sliding partitions or pocket doors. When the kids grow up, those rooms can become a home office or a hobby studio.
3. Seamless Indoor‑Outdoor Flow
One of the biggest complaints about traditional additions is that they feel like an afterthought—stuck in the backyard with no connection to the main home. Position the wing to face a side or rear patio, and include large glass doors that open onto a shared garden. This not only expands the visual footprint but also encourages inter‑generational activities like gardening or outdoor dining.
4. Smart Home Integration
While the focus is on timeless design, the wiring and connectivity should be future‑ready. A central hub that controls lighting, security, and climate across both structures can be managed via a single app. This is especially valuable for older adults who may rely on voice‑activated assistants to adjust the thermostat or lock doors.
5. Universal Design, Not “Age‑Specific”
Instead of building a “senior‑only” suite, think universal design—features that benefit everyone. Lever‑style handles, non‑slip flooring, and adjustable countertop heights are conveniences that younger families appreciate just as much as older residents.
Choosing Materials That Age Gracefully
When you’re investing in a space that could serve your family for decades, material selection becomes critical. Here are my go‑to choices:
- Low‑maintenance siding—Fiber‑cement or engineered wood offers durability without the need for frequent repainting.
- Engineered hardwood floors—They handle fluctuations in humidity better than solid wood, which is a boon in basements or ground‑level extensions.
- Quartz countertops—Resistant to stains and scratches, they look high‑end without the upkeep of natural stone.
- Energy‑efficient windows—Triple‑pane glass reduces heat loss, a win for both seniors who need consistent temperatures and for your utility bills.
Pairing these choices with modular closet solutions can further maximize storage without sacrificing floor space—a subtle but impactful upgrade for families that tend to accumulate belongings over generations.
Budgeting the Wing Without Breaking the Bank
One of the biggest hurdles is cost. A multi‑generational addition can range widely based on square footage, finish levels, and site conditions. Here’s a practical approach to keep finances in check:
- Phase the Build—Start with the essential bedroom, bathroom, and kitchenette. Add a second bedroom or larger kitchen later as budget permits.
- Leverage Existing Infrastructure—If your lot already has a utility corridor, tap into it instead of trenching anew.
- Standardize Dimensions—Using modular dimensions (e.g., 8‑ft or 12‑ft wall panels) reduces waste and labor time.
- Explore Incentives—Some municipalities offer tax credits for accessibility upgrades or energy‑efficient construction.
Case Study: The Henderson Family’s Seamless Transition
Last spring I consulted for the Hendersons, a family of five looking to bring an elderly mother into their home. Their original plan was a “guest house” in the backyard, but we pivoted to a wing that attached to the main living room. Highlights of their project:
- Independent entrance with a covered porch that doubles as a shaded sitting area.
- Zero‑step entry and a walk‑in shower equipped with grab bars and a thermostatic valve for water safety.
- Smart lock system that allows the mother to lock her door with a keypad, while the family retains a master key.
- Shared garden that serves as a therapeutic space, fostering daily interaction between generations.
- Future‑ready design—The kitchenette includes a pull‑out pantry that can be expanded into a full kitchen if the family decides to convert the space into a rental unit down the line.
Six months after move‑in, the Hendersons reported a 30% reduction in daily stress levels for both the mother and the primary caregivers. They also discovered that the extra space served as an ideal spot for remote work—a perk they hadn’t anticipated.
Integrating Wellness Into the Design
Beyond the practicalities, a well‑designed wing can be a sanctuary for mental and physical health. I often suggest the following “hidden comfort tweaks” that subtly elevate everyday living:
- Install circadian lighting that mimics natural daylight, supporting sleep cycles for seniors and improving focus for remote workers.
- Include a small indoor herb garden—the act of tending plants has proven therapeutic benefits.
- Use acoustic panels on ceilings to dampen noise, giving each household a quieter environment.
- Incorporate touch‑activated faucets for hygiene and ease of use.
These details may seem minor, but they accumulate into a noticeable improvement in quality of life. You can read more about such enhancements in Unlock Hidden Comfort: 7 Everyday Home Tweaks That Boost Wellness and Value.
Legal and Zoning Considerations
Before you break ground, make sure you understand local regulations. Many municipalities have specific codes for “accessory dwelling units” (ADUs) or “secondary suites.” While a wing often qualifies as an ADU, the rules can differ based on setbacks, parking requirements, and maximum square footage. Consulting a local architect or planner early on can prevent costly revisions.
Maintenance Strategies for Longevity
A multi‑generational wing will be subject to varied usage patterns—some days it’s a quiet retreat, other days it’s a bustling hub for family gatherings. A proactive maintenance plan keeps the space functional and safe. Here’s a simple checklist:
- Quarterly HVAC filter changes—Especially important if each side has separate zones.
- Bi‑annual roof and gutter inspection to prevent water intrusion.
- Annual safety audit covering smoke detectors, carbon monoxide alarms, and handrails.
- Monthly check of door and window seals to maintain energy efficiency.
Enlisting a subscription handyman service can streamline these tasks, ensuring they’re performed on schedule without the homeowner having to remember each due date.
Future‑Proofing: From Guest Suite to Income Generator
One of the most compelling arguments for a multi‑generational wing is its adaptability. When the original need—housing an elderly parent—fades, the space can be repurposed:
- Short‑term rental—Platforms like Airbnb welcome standalone units that offer privacy.
- Home office—With remote work becoming mainstream, a separate office reduces distractions.
- Artist studio or workshop—The extra room can serve a creative pursuit, adding personal value.
Designing with this flexibility in mind means using neutral color palettes, durable finishes, and modular elements that can be reconfigured without a full remodel.
Final Thoughts: Building a Legacy, Not Just an Extension
A multi‑generational wing is more than a construction project; it’s a statement about how you view family, community, and the future of your home. By blending independent living with shared spaces, you create a resilient environment that can adapt to aging, evolving work habits, and even market opportunities. The investment pays off not only in resale value but in the priceless moments of togetherness it enables.
If you’re ready to start planning, begin by sketching out the basic program—how many bedrooms, what level of independence is needed, and what shared amenities matter most. Then bring in an architect who understands universal design, and don’t forget to factor in the hidden comforts that make everyday life feel extraordinary.
In the end, the best addition is the one that grows with you, offering space for every chapter of your family’s story.

Tom Ferguson is a Canadian freelance writer with a passion for storytelling, current events, and thoughtful commentary. Drawing on years of writing experience, he shares engaging insights on a wide range of topics, bringing a uniquely Canadian perspective to his work.
Related Posts
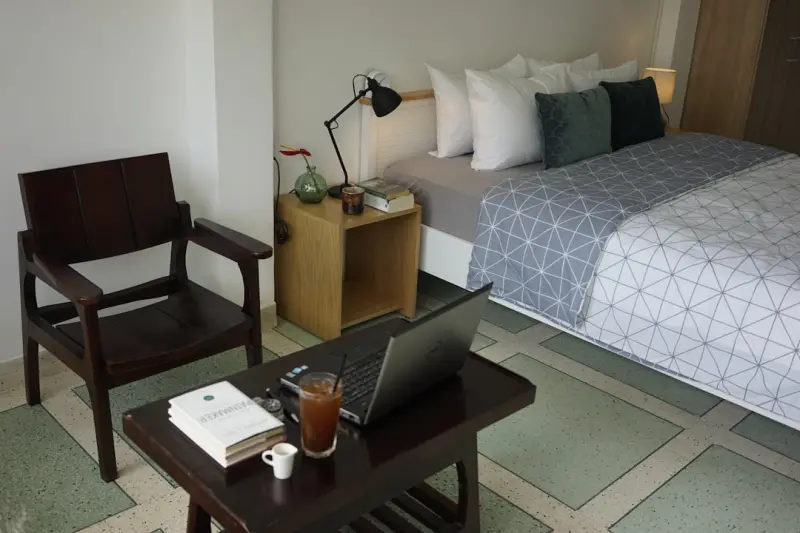
How to Build a Flexible Guest Suite That Grows With Your Family
A practical roadmap for homeowners who want a guest suite that can serve as a home office, rental un... Read More
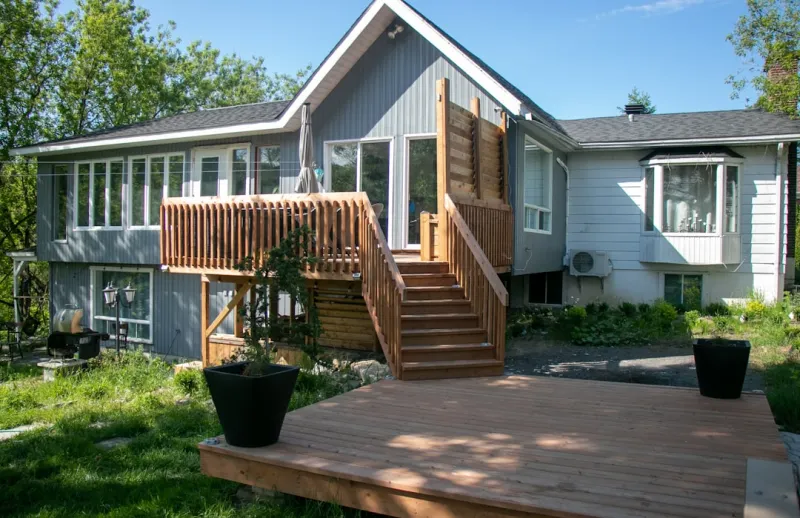
Transforming Your Home with Sustainable and Innovative Additions
Explore the world of sustainable home additions and learn how to create a dream home that meets your... Read More
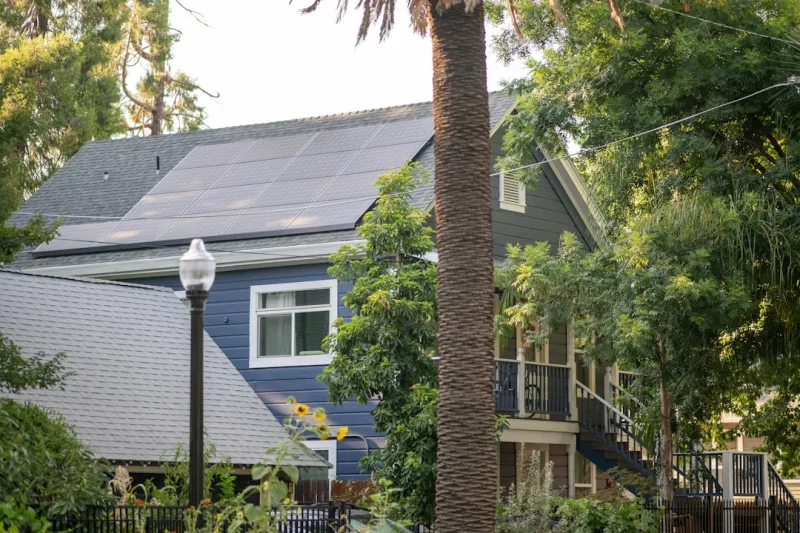
Embracing Sustainable Home Additions: A Greener Future for Your Home
Embracing sustainable home additions can significantly reduce your environmental footprint. Learn ho... Read More
Top Posts

How IoT and AI Are Revolutionizing Snow Removal for the Modern Homeowner
Explore a data‑driven approach to snow removal, blending IoT sensors, AI forecasts, and automated equipment to save time, money, and the planet....Read More

Drone‑Enabled Home Inspections: The Future is Now
A deep dive into how drones, AI, and thermal imaging are reshaping home inspections, offering faster, safer, and more data‑driven assessments that benefit bot...Read More
Intelligent Decks: Merging Tech, Sustainability, and Wellness
A modern deck can be more than a summer hangout—it can be an intelligent, eco‑friendly hub that supports work, wellness, and seasonal comfort. Learn the lat...Read More

Reimagining Commercial Landscapes: Data‑Driven, Biodiverse, and Resilient
A deep dive into turning ordinary corporate grounds into strategic, eco‑friendly assets using sensor‑based irrigation, native plant corridors, and renewable...Read More
0 Comments
Post Comment
You will need to Login or Register to comment on this post!