
Introduction
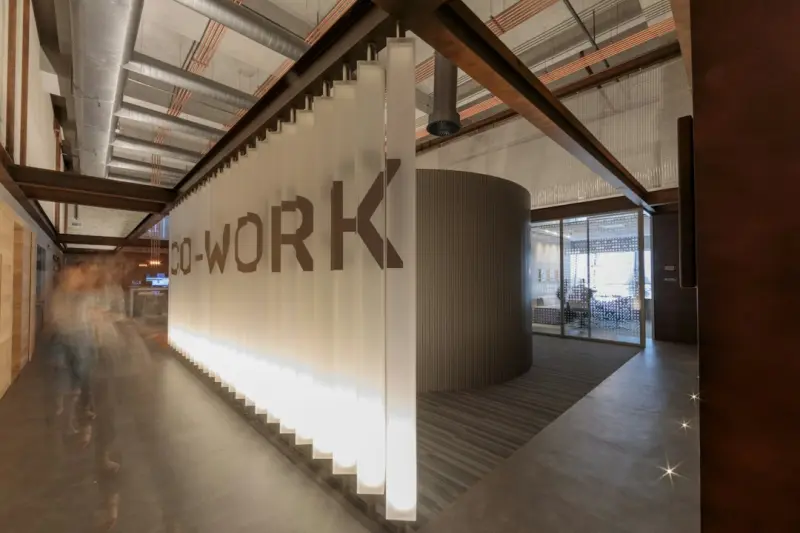
When I first walked into a newly‑opened office downtown, I felt something I couldn’t quite name—a subtle lift in mood, a quiet focus, an almost imperceptible invitation to stay and create. It wasn’t the coffee, the ergonomic chairs, or the state‑of‑the‑art technology. It was the space itself, silently communicating with my nervous system. That moment sparked a deeper curiosity: what if architecture could be designed not just for function or aesthetics, but to actively support the way our brains work?
Why the Brain Loves Architecture
Neuroscience tells us that our brains constantly scan the environment for cues that signal safety, comfort, and relevance. Light, proportion, texture, and rhythm all feed into the brain’s predictive coding machinery—essentially, the way we anticipate what will happen next. When the built environment aligns with these expectations, stress hormones dip, dopamine rises, and our capacity for deep work expands. Conversely, discordant spaces can trigger anxiety, fatigue, and a loss of focus.
Architectural design, therefore, becomes a silent therapist. By understanding the neural pathways that respond to spatial qualities, designers can craft environments that nurture attention, creativity, and wellbeing.
Design Strategies That Speak to the Nervous System
Below are six design levers that directly influence neuro‑physiological responses. Each lever can be calibrated individually or combined for synergistic effect.
- Natural Light & Daylighting. Sunlight regulates circadian rhythms, stabilizing melatonin production and improving alertness. Strategic placement of glazing, light shelves, and reflective surfaces maximizes daylight without glare.
- Material Texture & Tactile Variation. Rough, natural textures engage the skin’s mechanoreceptors, grounding occupants. Soft wall finishes paired with crisp, polished surfaces create a pleasant contrast that keeps the brain alert without overstimulation.
- Scale and Human Proportion. Spaces that respect the “golden ratio” of human dimensions feel intuitively comfortable. Ceiling heights, corridor widths, and desk depths should echo the body’s innate sense of proportion.
- Visual Rhythm and Repetition. Repeating patterns—whether in ceiling grids, floor tiles, or façade modules—offer the brain predictable visual cues, reducing cognitive load and fostering a sense of order.
- Acoustic Comfort. Sound is a powerful, often overlooked, neuro‑stimulus. Using absorptive panels, acoustic clouds, and strategic zoning keeps noise levels within a range that supports concentration rather than distraction.
- Biophilic Integration. Connecting occupants to nature through plant walls, living ceilings, and natural material palettes taps into an evolutionary preference for organic environments, lowering stress and boosting creativity.
Integrating Biophilic Elements Without Overcrowding
Biophilia isn’t just about placing a few potted plants in a corner. It’s a holistic approach that weaves nature into the very fabric of the building. One subtle but powerful method is to treat the floor as a living system. By embedding integrating living floors for healthier spaces, designers can create a tactile, scent‑rich experience that grounds users with every step. These green surfaces also act as natural air filters, improving indoor air quality while providing a soft, forgiving underfoot experience.
When combined with strategic skylights and a muted colour palette that echoes natural tones, the floor becomes a quiet, constant reminder of the outdoors—without the clutter of overt vegetation.
Smart Spatial Flexibility: From Fixed Walls to Adaptive Partitions
Traditional office layouts rely on static walls that dictate how people move and collaborate. In a neuro‑centric design, flexibility is key. Moveable partitions, operable glass walls, and modular furniture enable spaces to morph throughout the day, matching the brain’s natural ebb and flow between focused work and collaborative bursts.
Beyond physical flexibility, data‑driven storage solutions can further enhance spatial intelligence. By leveraging data‑driven storage solutions, designers can reduce visual clutter, freeing up mental bandwidth for creative tasks. Sensors detect usage patterns, automatically recommending reconfiguration of shelves or cabinets, ensuring that the environment remains tidy and responsive to occupant habits.
Case Study: A Mid‑Rise Office That Prioritizes Cognitive Flow
Consider the recently completed “Cerebro Tower” in a bustling tech corridor. The design team adopted neuro‑architectural principles from concept to construction:
- Daylight Zoning. The façade features a graduated glass-to-opaque ratio, delivering abundant natural light to core work zones while providing privacy for conference rooms.
- Acoustic Pods. Small, sound‑absorbing “focus pods” punctuate the open floor plan, giving employees private havens for deep work without leaving the building.
- Dynamic Flooring. The central atrium houses a living floor composed of low‑maintenance moss panels, offering a calming visual and olfactory anchor.
- Responsive Storage. Every workstation includes an intelligent locker that records which items are most frequently accessed. The system automatically adjusts internal compartments, reducing the need for users to search for supplies.
- Biophilic Corridors. Hallways are lined with vertical gardens and daylight‑filtered skylights, creating a seamless transition between indoor work and the sensation of being outdoors.
The result? Post‑occupancy surveys showed a 22 % increase in reported focus, a 15 % reduction in perceived stress, and a measurable rise in collaborative output, all without sacrificing floor area efficiency.
Tools and Technologies for Neuro‑Responsive Design
Modern architects have a growing toolbox to translate neuroscience into built form:
- Digital Twin Simulations. By creating a virtual replica of a building, designers can run daylight, acoustic, and airflow analyses that predict how occupants will experience the space.
- Wearable Sensors. During the design validation phase, volunteers wear devices that track heart rate variability and galvanic skin response while navigating mock‑ups. The data informs adjustments to lighting levels, material choices, and spatial layouts.
- Parametric Modelling. Algorithms generate façade patterns that adapt to sun angles throughout the year, ensuring optimal daylight while minimizing glare.
- AI‑Driven Post‑Occupancy Evaluation. After move‑in, AI platforms aggregate sensor data from occupancy, lighting, and environmental controls, delivering actionable insights for ongoing tweaks.
These technologies bridge the gap between theory and practice, allowing designers to iterate quickly and validate that their choices truly support human cognition.
Looking Ahead: The Future of Human‑Centric Architectural Design
Neuro‑architecture is still in its early days, but its trajectory points toward increasingly intimate collaborations between architects, neuroscientists, and technologists. Future workplaces may feature walls that shift opacity based on collective stress levels, floors that emit subtle scents to signal transitions between tasks, and AI curators that personalize lighting and temperature for each individual at their desk.
What remains constant is the core belief that architecture should serve the mind as much as the body. By honoring how our nervous system perceives, processes, and responds to space, designers can create environments that not only look inspiring but also feel inherently supportive. The ultimate goal? Buildings that think with us, not just for us.

When it comes to the world of blogging and writing, Rose DesRochers is a name that stands out. Her passion for creating quality content and connecting with her audience has made her a trusted voice in the industry. Aside from her skills as a writer and blogger, Rose is also known for her compassionate nature.
Related Posts

Designing Sensory Architecture: How Tactile, Light, and Sound Shape Tomorrow’s Spaces
Discover the power of sensory architecture—using touch, light, and sound—to create adaptable, hu... Read More
Designing for Neurodiversity: Architecture That Listens
A deep dive into neuroinclusive design, offering practical strategies—adaptive lighting, acoustic ... Read More

Designing for Neurodiversity: Architectural Strategies That Support Different Minds
A fresh look at architecture that honors neurodiversity, offering practical design tactics to make s... Read More
Top Posts

Beyond the Spot: A Proactive Playbook for Mold Removal in Modern Workspaces
Mold isn’t just a cleaning issue; it’s a hidden threat to indoor health and building performance. This guide walks facility leaders through sensor‑driven ...Read More

Snow Removal Secrets: A Sustainable, Smart Home Approach
Discover sustainable snow removal tactics that blend smart technology, green de‑icers, and proactive weather‑proofing to keep your home safe and energy‑ef...Read More

The Importance of Insulation in Sustainable Home Design
Insulation plays a critical role in sustainable home design, reducing energy consumption and lowering greenhouse gas emissions. Learn how to choose the right in...Read More

The Evolution of Sustainable Fencing: A Comprehensive Guide
Sustainable fencing is a rapidly growing trend that's here to stay. Learn about the benefits, materials, and designs of eco-friendly fencing options and how to ...Read More
0 Comments
Post Comment
You will need to Login or Register to comment on this post!