

Zone‑Crafting at Home: How Light, Sound, and Layout Can Transform Your Everyday Spaces
When I first moved into a modest‑sized house, I quickly learned that the way rooms were organized—or mis‑organized—had a massive impact on my mood, focus, and even my family’s health. The solution wasn’t a massive remodel or a hefty tech budget; it was a series of intentional, low‑cost “zone‑crafting” moves that let me carve out functional pockets within existing spaces. In this guide, I’ll walk you through the principles of zoning, share practical tips you can implement this weekend, and reveal how the right combination of light, sound, and layout can make any room feel larger, more purposeful, and genuinely supportive of the way you live.
Why Zoning Matters More Than Square Footage
Traditional real‑estate ads brag about the total square footage of a home, but that number tells you little about the lived experience inside those walls. Zoning is about function over size. A well‑zoned kitchen can feel spacious even if it’s modest in dimensions, while a poorly zoned open‑plan living area can feel chaotic and cramped. Here’s why zoning is a game‑changer:
- Clarity of purpose: Each zone has a clear activity focus—cooking, reading, work, play—reducing mental clutter.
- Energy efficiency: By tailoring lighting and climate control to specific zones, you avoid heating or cooling unused areas.
- Health benefits: Separating noisy or dusty zones from quiet, restful ones improves indoor air quality and reduces stress.
- Adaptability: Zones can be re‑configured as family needs shift, from a toddler’s play nook to a home‑office corner.
Step 1: Map Your Daily Flow
Before you buy any furniture or install a new light fixture, sketch a simple flow map of how you move through your home during a typical day. Grab a pen and a sheet of paper, then:
- Mark entry points (front door, garage, side door).
- Identify high‑traffic arteries (hallways, kitchen doorway).
- Note “pause points” where you linger—dining table, couch, bathroom sink.
- Highlight problem spots (clutter hot spots, noisy intersections).
When I did this in my own house, I discovered that my morning coffee ritual always passed through a narrow hallway that doubled as a shoe storage closet. The result? a daily traffic jam that set a stressful tone for the day. The solution was simple: re‑assign the hallway as a transition zone with a slim bench and a small, low‑profile coat rack, clearing the path while still offering a place to drop shoes.
Step 2: Define Zones With Light
Light is the most immediate tool for signaling a change in function. Different activities thrive under different lighting qualities:
- Task lighting: Bright, focused light for cooking, reading, or detailed crafts. Use under‑cabinet LEDs in the kitchen or a swivel desk lamp in a work nook.
- Ambient lighting: Soft, diffused light for relaxation areas. Warm LED strips behind a sofa’s backrest or a dimmable floor lamp can create a calming aura.
- Accent lighting: Highlights for art, plants, or decorative elements that add personality without overwhelming the main task.
For a budget‑friendly upgrade, consider swapping out standard bulbs for smart, affordable LED bulbs. Many of these bulbs can be programmed to shift color temperature throughout the day—cooler blues in the morning to boost alertness, and warmer ambers in the evening to signal winding down. The effect is subtle but powerful, reinforcing the functional purpose of each zone.
Step 3: Harness Sound to Reinforce Function
Just as lighting cues our eyes, sound cues our brain. A quiet reading nook, a bustling kitchen, a home‑office with a low‑level white‑noise backdrop—each zone benefits from a tailored acoustic environment.
Practical sound‑zone strategies:
- Soft furnishings: Rugs, curtains, and upholstered chairs absorb echo, perfect for a meditation corner.
- White‑noise machines: Place a discreet unit near your work desk to mask household chatter.
- Background music playlists: Create separate playlists for cooking (upbeat, rhythmic) and unwinding (instrumental, low BPM).
If you’re concerned about noise traveling between zones, consider adding a thin acoustic panel disguised as artwork. This low‑cost hack not only improves sound quality but also adds visual interest—a win‑win that aligns with the principles of acoustic architecture without a full remodel.
Step 4: Furniture Placement as a Zoning Tool
Furniture does double duty: it serves a functional purpose and acts as a visual divider. Here are three layout tricks you can apply instantly:
- Floating islands: In an open‑plan living area, a sofa placed perpendicular to the kitchen counter creates a natural “L” shape that separates cooking from lounging.
- Modular pieces: Stackable storage cubes or movable room dividers can be rearranged as needs evolve. I love a low‑profile bookshelf that can slide to become a room divider or a side table.
- Built‑in storage as walls: A bench with hidden drawers along a hallway not only stores shoes but also defines a transition zone without consuming extra space.
When redesigning a small bedroom, I replaced a bulky dresser with a set of floating shelves. The open space beneath the shelves became a “quiet zone” where I placed a small yoga mat and a diffuser. This simple swap added a functional wellness corner without sacrificing storage.
Step 5: Climate Zoning for Comfort and Savings
Even in a modest home, you can achieve climate zoning without a full HVAC overhaul. Here are three DIY methods:
- Smart thermostats: Set different temperature schedules for each zone using sensor‑linked smart vents. This works especially well if you already have a central system.
- Portable heaters or fans: Pair a small, energy‑efficient heater with a thermostat in a frequently used zone like a home office.
- Window treatments: Use blackout curtains in bedrooms for night‑time cooling, and sheer panels in living areas to let in daytime heat.
One overlooked zone is the laundry room. By installing a simple, low‑cost vent that directs warm, moist air outside, you prevent humidity from spilling into adjacent living spaces—an easy win for indoor air quality.
Step 6: Maintain Your Zones with Regular Mini‑Audits
Just as you’d schedule a car service, set a quarterly “zone audit” to ensure each area continues to serve its purpose. Ask yourself:
- Is the lighting still appropriate for the activity?
- Has any new piece of furniture or décor disrupted the flow?
- Do I notice any lingering odors or dust that indicate a need for deeper cleaning?
A quick check of the HVAC ducts reminded me of the importance of seasonal maintenance. A clean duct system not only improves airflow but also reduces allergens—something I learned the hard way when my son’s seasonal allergies flared up. For a deeper dive on why duct cleaning matters, see Why Your Home’s Ducts Deserve a Seasonal Deep‑Clean.
Bonus: Turn an Unused Closet into a Productivity Hub
One of my favorite “zone‑crafting” projects involved converting a neglected hallway closet into a compact home‑office. The steps were straightforward:
- Remove the old shelving and replace it with a single, sturdy desk that fits the width of the closet.
- Install a LED strip light with a warm color temperature to create an inviting work ambience.
- Hang a small corkboard on the back wall for quick notes and visual inspiration.
- Add a slim rolling chair that slides easily in and out.
The result? A dedicated work zone that separates my professional tasks from family life, reducing distractions and boosting productivity. If you have extra square footage under stairs or in a narrow hallway, think of it as “real estate waiting to be zoned.”
Putting It All Together: A Sample Zoning Blueprint
Below is a quick reference chart you can copy onto a sticky note or phone reminder. Adjust the specifics to match your home’s layout.
| Zone | Primary Function | Light Strategy | Sound Strategy | Furniture Cue | Climate Tip |
|---|---|---|---|---|---|
| Entryway | Transition & storage | Bright overhead LED | Soft rug to muffle footsteps | Bench + coat rack | Seasonal rug for insulation |
| Kitchen | Cooking & informal meals | Task lighting under cabinets | Background music playlist | Island or movable cart | Smart vent for heat control |
| Living Area | Relaxation & socializing | Dimmed ambient lamps | Acoustic panels or curtains | Sofa oriented away from kitchen | Floor fan or portable AC |
| Home Office | Focused work | Cool, bright task light | White‑noise machine | Ergonomic chair + desk | Portable heater in winter |
| Bedroom | Sleep & unwind | Warm, low‑lumens bedside lamps | Heavy curtains for silence | Minimal clutter, bedside table | Smart thermostat set lower at night |
Feel free to tweak the table as you see fit. The core idea is to align each zone’s visual, auditory, and thermal cues with its intended activity.
Final Thoughts: Zoning Is an Ongoing Journey
Zone‑crafting isn’t a one‑time project; it’s a mindset. As your family grows, as remote work becomes more permanent, and as seasons change, your zones will need subtle adjustments. By treating each area as a living organism—one that can be fed the right light, sound, and temperature—you’ll create a home that supports health, productivity, and happiness without the need for massive renovations.
Remember, the most powerful changes often start with a single light bulb swap or a rearranged chair. Take one small step today, and watch how the ripple effect transforms the entire house into a harmonious, purpose‑driven home.

Craig Brett is a freelancer with a passion for the outdoors. His love for nature inspires his work, bringing authentic and engaging perspectives to projects related to outdoor activities, adventure, and environmental topics.
Related Posts

Unplugged Power: Simple Hacks to Stop Energy Vampires at Home
Learn how to locate and cut out the silent electricity leeches in your house with easy plug‑manage... Read More
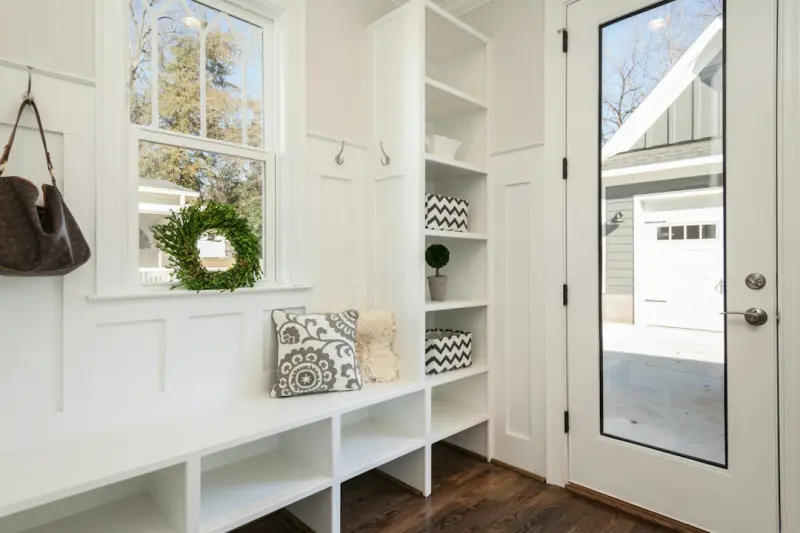
Crafting a Welcoming Entryway: Practical Tips for a Functional First Impression
Discover a step‑by‑step guide to redesigning your entryway, focusing on decluttering, smart stor... Read More
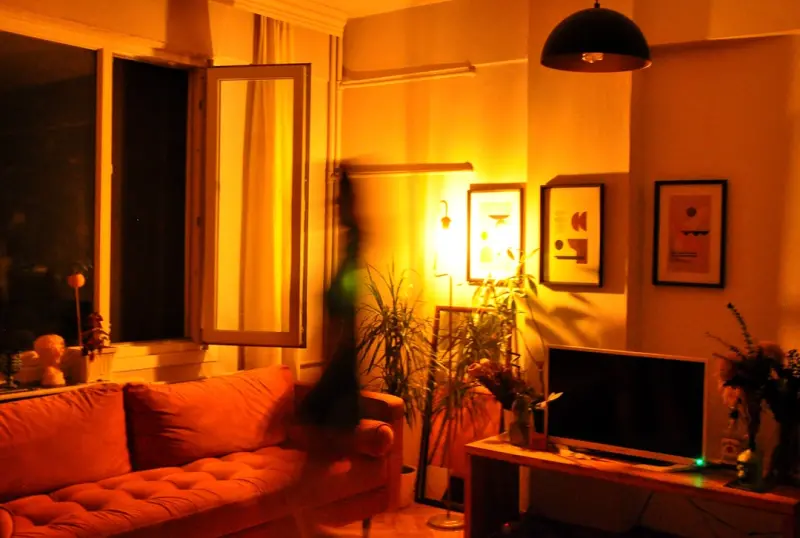
Smart Lighting Hacks to Transform Your Home Without Breaking the Bank
Unlock the power of light with practical, budget‑friendly tips that enhance comfort, cut energy co... Read More
Top Posts

Strategic Foundation Repair for Long-Term Asset Value
A data‑driven, sustainable approach to foundation repair transforms a hidden liability into a strategic asset, cutting costs, enhancing resilience, and boosti...Read More

The Rise of Intelligent Fencing: Security, Sustainability, and Data Fusion
Intelligent fencing turns traditional barriers into dynamic, data‑rich assets—enhancing security, generating renewable energy, and supporting ESG goals acro...Read More
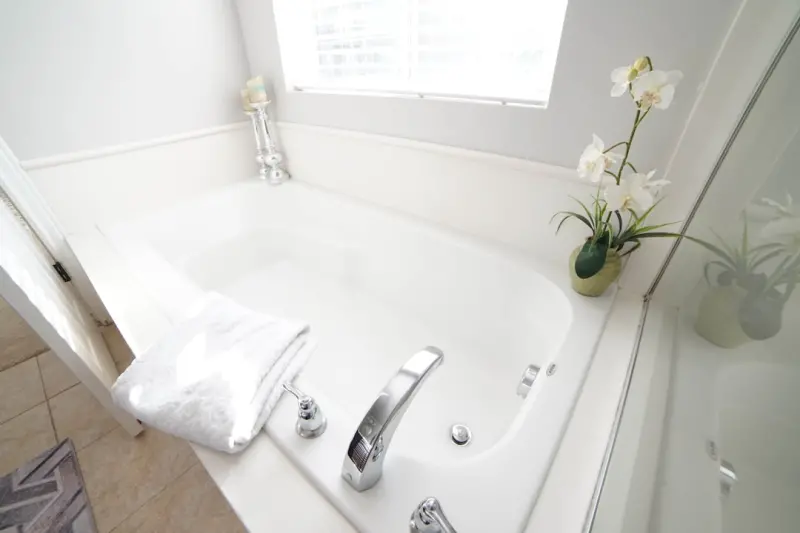
The Untapped Value of Bathtub Refinishing for Property Owners
Bathtub refinishing offers a low‑cost, high‑impact solution for property owners, delivering substantial ROI, sustainability advantages, and improved tenant ...Read More
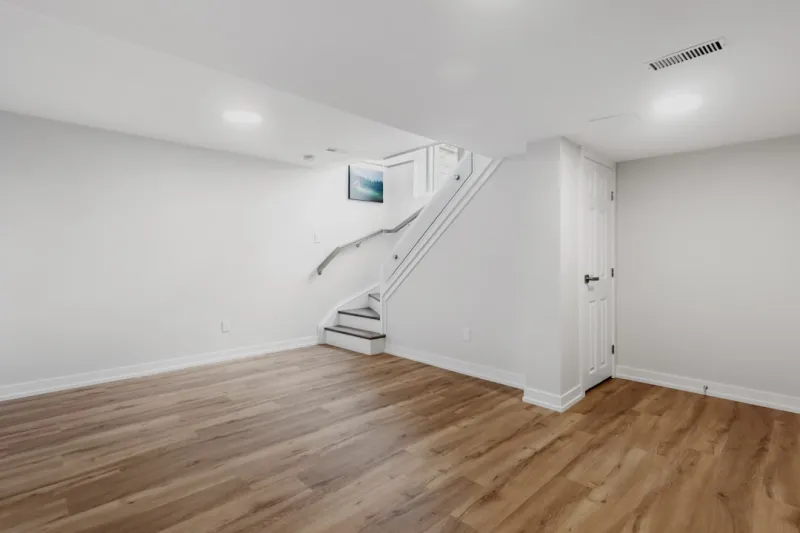
Transforming My Basement: A Sustainable Renovation Journey
A hands‑on walkthrough of turning a neglected basement into a stylish, sustainable living area, packed with insulation tricks, eco‑friendly finishes, and sm...Read More
0 Comments
Post Comment
You will need to Login or Register to comment on this post!