
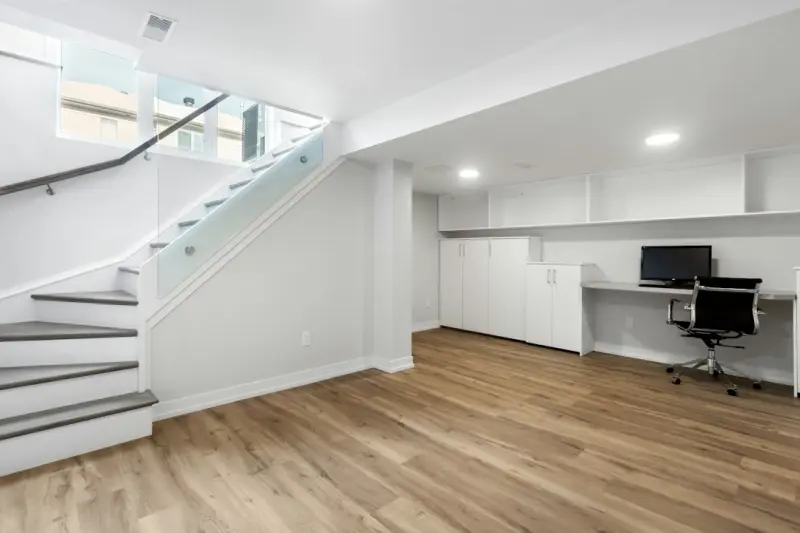
Reimagining the Subterranean Space: A Wellness‑Centric Basement Transformation
When most homeowners think about a basement, the mental picture is often a dusty storage closet or a makes‑hift laundry room. That mindset is changing fast. In my own renovation projects, I’ve discovered that the underground floor can become the most intentional, health‑supporting area of a home—if we treat it with the same design rigor we give a primary living room.
This article walks you through a holistic, wellness‑first approach to basement renovations. We’ll explore how to bring light, clean air, acoustic comfort, and tactile pleasure to a space that traditionally feels removed from the rest of the house. By the end, you’ll have a clear roadmap for turning your basement into a sanctuary that supports both physical and mental well‑being, while also delivering strong resale value.
1. Prioritizing Air Quality Before Anything Else
Basements are notorious for humidity, radon pockets, and stale air circulation. Before you even think about finishes, address the air handling system. A multi‑stage filtration strategy—combining a high‑efficiency particulate air (HEPA) filter, an activated‑carbon layer for VOCs, and a moisture‑absorbing pre‑filter—creates a breathable environment that rivals any above‑ground room.
Install a dedicated basement air exchange unit with a heat recovery ventilator (HRV). An HRV extracts stale air while reclaiming up to 80% of the heat, keeping your heating costs in check. Pair this with a modern plumbing sensor suite that detects leaks before they become mold hotspots. Early detection saves both health and money.
2. Light: From Darkness to Daylight Mimicry
Natural light is impossible to bring fully underground, but we can simulate it. Two strategies stand out:
- Light wells and sun tunnels. A strategically placed well that channels sunlight from the roof down a reflective tunnel can deliver up to 30% of the exterior light levels. Pair the tunnel with a high‑reflectance interior surface to bounce light across the floor.
- Full‑spectrum LED panels. Choose fixtures that emit a balanced spectrum, including the 6500 K “daylight” band and a subtle 5000 K “blue‑enriched” tone. These LEDs support circadian rhythms, improving sleep quality for anyone who spends evenings in the space.
When designing the lighting layout, think in zones: a bright, energizing area for a home gym, a softer, warm zone for a meditation nook, and adjustable task lighting for a hobby workshop. Layered lighting—ambient, task, and accent—creates visual depth and reduces eye strain.
3. Flooring that Heals the Body and Mind
Flooring is often dismissed as a purely aesthetic decision, but it directly impacts foot health, indoor air, and acoustic comfort. Consider a green floor system that blends natural fibers with low‑VOC binders. These surfaces:
- Provide a soft, shock‑absorbing feel ideal for yoga or barefoot walking.
- Act as a passive air purifier, trapping dust and releasing negative ions.
- Offer superior acoustic damping, reducing echoes from home‑theater setups.
If you prefer a more industrial aesthetic, a polished concrete base topped with cork underlayment achieves the same acoustic and health benefits while maintaining a sleek look. The key is to avoid traditional carpet pads that can trap moisture and foster mold.
4. Acoustic Optimization for Calm and Focus
Basements, with their hard walls and low ceilings, can become reverberant chambers—especially if you plan to install a sound system or a home office. Acoustic comfort is achieved through three layers:
- Wall treatment. Install resilient channels behind drywall, then apply acoustic panels made of recycled cotton or hemp. These panels absorb mid‑range frequencies, ideal for speech and music.
- Ceiling clouds. Suspend fabric‑wrapped acoustic clouds at strategic heights. They break up sound paths and add a visual softness.
- Floor underlayment. The green floor system mentioned earlier doubles as a sound absorber, preventing foot‑step noise from traveling upstairs.
Result: a space where a podcast recording sounds studio‑grade, and a family movie night feels immersive without shouting.
5. Thermal Comfort: Harnessing the Earth’s Natural Insulation
Basements naturally sit at a relatively stable temperature, making them a perfect canvas for passive thermal strategies. Instead of layering on massive insulation, adopt a “thermal envelope” approach:
- Exterior insulation. Apply rigid foam panels to the exterior walls before back‑filling. This reduces heat loss without compromising interior space.
- Thermal mass flooring. A concrete slab topped with stone tiles acts as a heat sink, absorbing warmth during the day and releasing it at night.
- Radiant floor heating. Pair the concrete slab with low‑temperature hydronic tubing. Because the slab already retains heat, the system runs efficiently, delivering gentle warmth for yoga sessions or evening relaxation.
When combined with the HRV system, the basement becomes a climate‑stable zone year‑round, reducing reliance on HVAC peaks.
6. Water Management: The Unsung Hero of Longevity
Any basement renovation must treat water as a design material, not an afterthought. Beyond basic drainage, adopt a multi‑layer water barrier system:
- Exterior French drain that channels groundwater away from the foundation.
- Water‑resistive membrane on the interior side of the concrete wall.
- Capillary break layer—such as a rigid foam board—between the membrane and interior finishes.
Integrating moisture sensors (part of the plumbing suite referenced earlier) allows you to monitor humidity in real time, sending alerts to your phone when thresholds are breached.
7. Wellness Zones: Designing for Body, Mind, and Community
Think of the basement as a collection of purpose‑driven zones rather than a single room. Here are three high‑impact ideas:
Movement Zone Equip with rubber‑coated flooring, wall‑mounted mirrors, and a compact cardio machine. Include a wall‑mounted sound system tuned for low‑frequency bass to energize workouts. Restorative Zone Create a meditation corner with a water feature, soft lighting, and an aroma diffuser. Use natural textures—bamboo panels, linen cushions—to encourage a sense of calm. Social Hub Design a flexible layout with modular furniture that can shift from a home‑theater configuration to a game‑night lounge. Add a wet bar with a small refrigerator and a built‑in espresso machine for hospitality.
Each zone benefits from the earlier strategies—air quality, lighting, acoustic treatment—ensuring a consistent wellness experience.
8. Integrating Technology Without Over‑Automation
Technology should amplify comfort, not dominate it. Consider a simple, unified control panel that handles:
- HRV fan speed
- LED lighting scenes (Workout, Zen, Cinema)
- Radiant floor temperature setpoints
- Moisture sensor alerts
This level of integration keeps the user experience smooth while avoiding the “smart‑home fatigue” many see in over‑engineered spaces.
9. Materials that Respect the Environment and the Eye
Choosing sustainable, low‑impact materials aligns the renovation with modern ethical standards and improves indoor air. Some top picks:
- Recycled steel studs for framing, offering strength without the embodied carbon of new steel.
- Low‑VOC paints in muted, nature‑inspired hues that promote relaxation.
- Reclaimed wood accent walls that bring warmth without new harvesting.
Each material contributes to a narrative of stewardship—an increasingly important factor for resale and for homeowners who value purpose.
10. Future‑Ready Flexibility Without the Buzzword
Even though we avoid the term “future‑proofing,” designing for adaptability is essential. Install a raised utility trench beneath the floor, allowing easy upgrades to electrical or plumbing lines without demolition. Use modular wall panels that can be reconfigured as family needs evolve—whether you need an extra bedroom, a home office, or a hobby studio.
11. Budgeting for Health‑Driven Value
While a wellness‑centric basement can command a premium resale price, the true ROI is in daily quality of life. Allocate your budget as follows:
- 30% – Air and moisture management (HRV, drainage, sensors).
- 25% – Lighting and electrical (LED panels, control system).
- 20% – Flooring and acoustic treatment.
- 15% – Thermal envelope and radiant heating.
- 10% – Finishes, furniture, and wellness accessories.
This distribution ensures that the most health‑impacting elements receive the strongest investment.
12. Closing Thoughts: The Basement as a Personal Retreat
When we shift the perception of the basement from a neglected storage area to a curated wellness retreat, we unlock a space that nurtures body, mind, and community. By addressing air, light, sound, temperature, and water at the design stage—and by selecting materials and technologies that enhance rather than dominate—we create an environment that feels like an extension of the outdoors, even below ground.
In my own experience, clients who have embraced this holistic approach report better sleep, increased productivity in home‑office zones, and a deeper emotional connection to their home. The basement, once an afterthought, becomes a defining feature of a modern, health‑conscious residence.

Lifan Chen is a freelancer based in Toronto specializing in marketing. With expertise in crafting effective marketing strategies and campaigns, Lifan helps businesses grow their brand presence and reach target audiences. As a Toronto-based freelancer, Lifan combines local market insights with creative marketing skills to deliver tailored solutions for clients.
Related Posts
From Storage to Sanctuary: Rethinking Your Basement Renovation
Learn how to convert a dark basement into a bright, multi‑purpose sanctuary with smart moisture co... Read More
Unlocking the Hidden Potential of Your Basement: A Fresh Take on Modern Renovations
Explore a fresh perspective on basement remodels, from smart planning and moisture control to lighti... Read More
Unlocking the Underground: Your Ultimate Guide to Basement Renovations
Ready to transform your neglected basement into a vibrant, functional extension of your home? Learn ... Read More
Top Posts

The Critical Role of Sustainable Practices in Home Inspections: A Comprehensive Guide
A comprehensive home inspection should consider sustainable practices, energy efficiency, and environmental impact. Learn how sustainable home inspections can b...Read More

Regenerative Landscaping: Turning Your Property into a Living Asset
Regenerative landscaping transforms ordinary yards into high‑performing, low‑maintenance ecosystems that cut operating costs, increase property value, and s...Read More

Flooring as a Hidden Engine for Health, Productivity, and Sustainability
Explore how flooring can enhance indoor health, improve workplace productivity, and support sustainability through antimicrobial finishes, acoustic underlayment...Read More

Awning Evolution: From Shade to Smart Building Skin
Discover how intelligent awnings are redefining building performance—offering adaptive shade, energy efficiency, predictive maintenance, and dynamic brandingâ...Read More
0 Comments
Post Comment
You will need to Login or Register to comment on this post!