
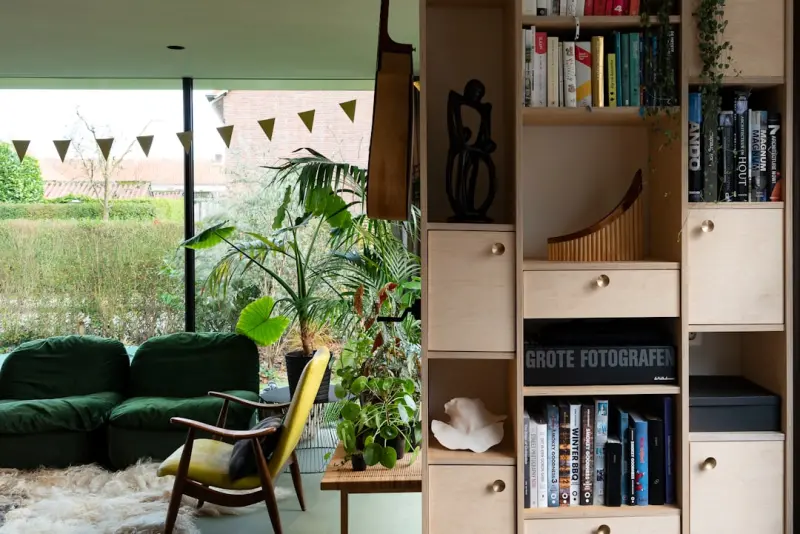
Why Biophilic Micro‑Environments Are the Next Design‑Build Frontier
When I first walked into a conference room that smelled faintly of pine and was framed by a living wall, I felt an odd but undeniable shift in my focus. The space wasn’t just “nice to look at”—it was actively reshaping my attention, mood, and even my breathing pattern. That moment crystallized a realization that’s been bubbling under the surface of the design‑build world for years: we’re on the cusp of a paradigm where buildings aren’t static shells, but living ecosystems that adapt to human biology.
Biophilic design—bringing nature’s patterns, textures, and processes into the built environment—has been discussed in academic circles for decades. Yet the design‑build industry has only scratched the surface. Today, the convergence of modular construction, advanced sensor tech, and a heightened focus on employee wellbeing is creating a perfect storm for “biophilic micro‑environments” to become a mainstream, high‑impact strategy.
The Business Case: From Aesthetic Gimmick to Tangible ROI
Stakeholders often ask, “What’s the bottom line?” The answer isn’t a single metric but a constellation of performance indicators that together paint a compelling financial picture.
- Productivity Boosts – Studies show that exposure to natural elements can increase focus by up to 15 % and reduce error rates. In a high‑velocity office, that translates directly into revenue.
- Talent Attraction & Retention – Companies that embed wellness into their physical spaces report lower turnover. In a competitive talent market, a biophilic office can be a differentiator.
- Energy Savings – Green walls and living ceilings provide natural insulation, reducing HVAC loads. When paired with strategic daylighting, facilities can shave 5‑10 % off annual energy bills.
- Health Cost Reductions – Improved indoor air quality (IAQ) and stress‑lowering environments lead to fewer sick days and lower healthcare claims.
When you add up these gains, the payback period for a well‑executed biophilic design‑build project often lands well under three years—a timeframe that makes CFOs sit up and listen.
Key Pillars of a Biophilic Micro‑Environment
To move from concept to execution, I break the strategy down into four interlocking pillars. Each pillar is a design‑build decision point that determines how well the final space will deliver on its promised outcomes.
1. Spatial Zoning for Nature Interaction
Instead of treating the office as a single monolith, carve out micro‑zones that each offer a distinct nature experience. Think of a “forest nook” with a vertical garden, a “water lounge” featuring a subtle indoor waterfall, and a “sunlit hub” where daylight streams onto reclaimed wood tables.
2. Integrated Plant Systems
Plants are the heart of biophilic design, but they’re also a technical system. Choose species that match local climate, maintenance capacity, and the space’s light profile. Modular planting trays, hydroponic panels, and self‑watering planters make scaling easier and reduce labor overhead.
3. Sensor‑Driven Feedback Loops
While we want to keep the aesthetic natural, the backend can be very digital. Deploy IAQ sensors, humidity monitors, and light meters that feed data into a building management platform. When CO₂ spikes, the system can trigger a misting cycle for the green wall or adjust ventilation.
For a deeper dive into how sensor data can be repurposed across a facility, check out the principles we see in adaptive foundations. Those same feedback loops that keep a foundation stable can keep a living wall thriving.
4. Materiality That Echoes Nature
Beyond plants, the tactile and visual language of the space should echo natural forms. Use reclaimed timber, stone veneer, and woven bamboo panels. These materials not only reinforce the biophilic narrative but also tend to be durable and low‑maintenance.
Design‑Build Workflow: From Vision to Living Lab
Implementing a biophilic micro‑environment requires a coordinated workflow that blends creative vision with engineering rigor. Below is a step‑by‑step guide that I’ve refined over multiple projects.
- Discovery & Stakeholder Alignment – Host workshops with HR, facilities, and senior leadership to surface wellness goals, brand narratives, and budget constraints.
- Site Analysis & Feasibility Study – Map existing structural constraints, daylight patterns, and HVAC capacities. Identify “sweet spots” where natural light can be maximized without glare.
- Conceptual Design & 3D Mock‑ups – Leverage BIM to model plant placement, irrigation routing, and sensor locations. Virtual reality walk‑throughs help stakeholders feel the impact before any ground is broken.
- Engineering Integration – Collaborate with structural engineers to ensure floor loads can support vertical gardens. Coordinate with MEP teams to route water lines and integrate sensor networks.
- Procurement & Modular Fabrication – Source pre‑engineered planting modules and prefabricated wall panels. Modular approaches reduce on‑site labor and speed up installation.
- Construction & Installation – Follow a phased rollout: structural prep, plant system installation, sensor deployment, and finally, fine‑tuning of lighting and HVAC controls.
- Commissioning & Training – Validate sensor data, calibrate irrigation schedules, and train facilities staff on routine plant care. A well‑documented handoff ensures long‑term success.
- Post‑Occupancy Evaluation – Use the same sensor platform to track IAQ, occupancy comfort, and energy use. Compare against baseline metrics to quantify ROI.
Case Study: Turning a Traditional Call Center into a “Living Lab”
One of my recent design‑build engagements was with a mid‑size call center that struggled with high turnover and employee burnout. The client was open to bold experimentation but needed a clear, data‑backed justification.
We began by mapping the existing floor plan and discovering that the building’s central atrium received ample daylight but was underutilized. Using that atrium as the anchor point, we created three biophilic zones:
- “The Canopy” – A living wall spanning 30 ft, populated with low‑maintenance ferns and mosses. Integrated soil moisture sensors linked to the building’s BMS triggered misting only when needed.
- “The Brook” – A shallow water feature with a recirculating pump, surrounded by pebble pathways. Acoustic benefits were immediate; the gentle flow masked background noise, improving call clarity.
- “The Sun Deck” – A raised platform with reclaimed timber tables, positioned to capture peak daylight. Adjustable shading louvers, controlled by light sensors, prevented glare while maintaining a warm ambience.
Within six months, the client reported a 12 % increase in average call handling time (a proxy for focus) and a 20 % reduction in sick‑day usage. Energy consumption for HVAC dropped by 8 % due to the natural insulation from the green wall. The post‑occupancy data was compelling enough that the client expanded the concept to two additional sites.
Technology Meets Nature: The Role of Smart Infrastructure
Even though the core of biophilic design is about reconnecting people with nature, the modern execution is anything but analog. Here are three tech trends that amplify the impact of a design‑build biophilic project.
AI‑Optimized Plant Care
Machine learning models ingest sensor data (light, humidity, temperature) and predict optimal watering schedules. This reduces over‑watering, conserves water, and ensures plants stay vibrant.
Dynamic Daylighting Controls
Smart glazing and automated blinds adjust in real time to maintain ideal luminance levels. When combined with daylight‑responsive LED fixtures, occupants experience a seamless transition from natural to artificial light without disruption.
Integrated Wellness Dashboards
Facilities managers can view a unified dashboard that shows IAQ, plant health, energy consumption, and even employee sentiment (captured via optional wellness apps). Transparency builds trust and makes continuous improvement measurable.
If you’re curious about how other “smart” layers have been turned into strategic assets, the acoustic window treatments piece demonstrates how a seemingly simple upgrade can ripple across an organization’s performance.
Overcoming Common Pitfalls
Biophilic design‑build isn’t a free‑form art; it’s a disciplined process. Below are the most frequent challenges and how to mitigate them.
- Maintenance Overload – Solution: Choose low‑maintenance species, automate irrigation, and set up a clear maintenance schedule with responsibilities assigned to facilities staff.
- Structural Load Concerns – Solution: Conduct rigorous load calculations early, and consider lightweight modular planting systems that distribute weight evenly.
- Budget Creep – Solution: Adopt a phased rollout. Start with a flagship zone that delivers quick wins, then use demonstrated ROI to justify expansion.
- Employee Skepticism – Solution: Involve end‑users from the discovery phase. Gather their input on preferred nature elements and communicate the health benefits clearly.
Future Outlook: Scaling Biophilic Micro‑Environments Across Portfolios
As the design‑build industry embraces modular construction and cloud‑based project management, scaling biophilic principles from a single pilot to an entire corporate portfolio becomes increasingly feasible. Imagine a corporate real‑estate strategy where each new lease includes a “biophilic kit”—pre‑engineered plant modules, sensor packages, and a design‑build playbook that can be deployed within weeks.
Regulatory bodies are also catching up. Emerging building codes in several jurisdictions now recognize the health benefits of indoor greenery, offering incentives such as accelerated permitting or tax credits. Early adopters will not only reap the direct performance gains but also position themselves as sustainability leaders.
Getting Started: A Quick Action Checklist
If you’re ready to champion a biophilic micro‑environment in your next design‑build project, run through this checklist to ensure you’ve covered the essentials.
- ✅ Secure executive sponsorship and define clear wellness KPIs.
- ✅ Conduct a daylight and IAQ audit of the target space.
- ✅ Choose a modular plant system that aligns with structural capacity.
- ✅ Integrate sensor hardware with your existing BMS or choose a dedicated platform.
- ✅ Develop a phased implementation plan with measurable milestones.
- ✅ Train facilities staff on plant care and sensor maintenance.
- ✅ Set up a post‑occupancy evaluation schedule (30 days, 90 days, 6 months).
By following these steps, you’ll transform a static office floor into a thriving, health‑enhancing environment that delivers quantifiable business value.
Conclusion: From Trend to Standard Practice
Biophilic micro‑environments are more than a design fad; they’re a strategic lever that aligns employee wellbeing, operational efficiency, and sustainability. The design‑build model, with its integrated planning and execution workflow, is uniquely positioned to deliver these complex, interdisciplinary projects at scale.
When we move beyond the idea of “adding plants” and start thinking of the entire built environment as a living system, the possibilities expand dramatically. The next wave of design‑build innovation will be measured not just in square footage or construction speed, but in the vitality of the ecosystems we create inside our walls.

Craig Brett is a freelancer with a passion for the outdoors. His love for nature inspires his work, bringing authentic and engaging perspectives to projects related to outdoor activities, adventure, and environmental topics.
Related Posts
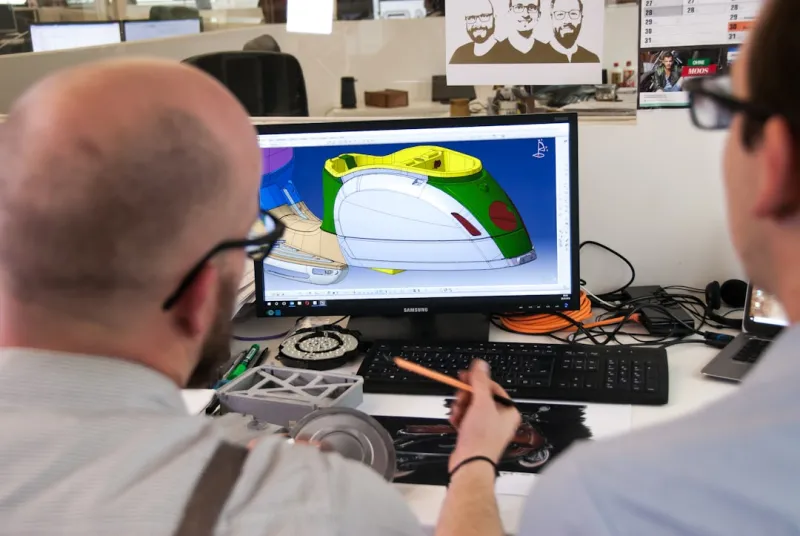
Design‑Build Mastery: Crafting Sustainable Homes That Thrive
Explore the design‑build approach that blends visionary design, collaborative construction, and su... Read More
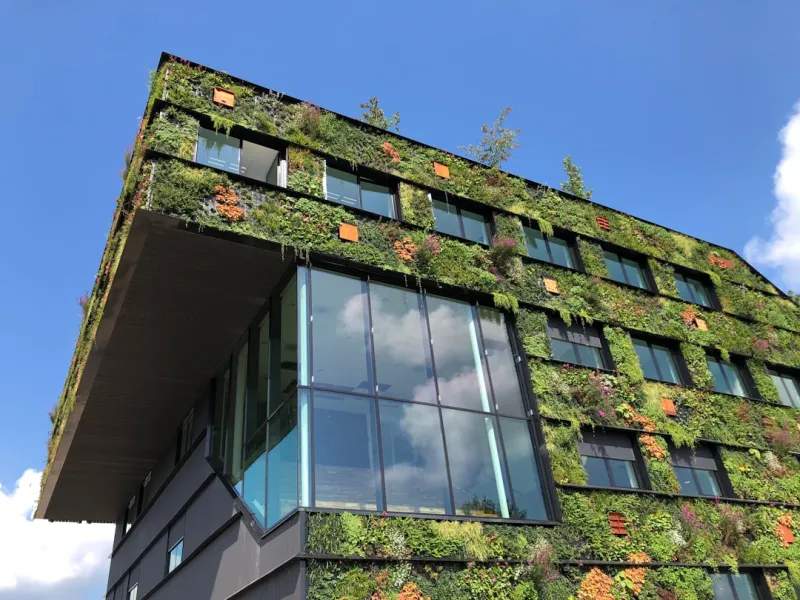
The Evolution of Sustainable Design Build: A Greener Future for Your Home
The concept of sustainable living has gained significant attention in recent years, and the design b... Read More

Seeing the Future: How Virtual Reality is Redefining Design‑Build Projects
Virtual reality is turning design‑build dreams into immersive experiences, slashing waste, speedin... Read More
Top Posts
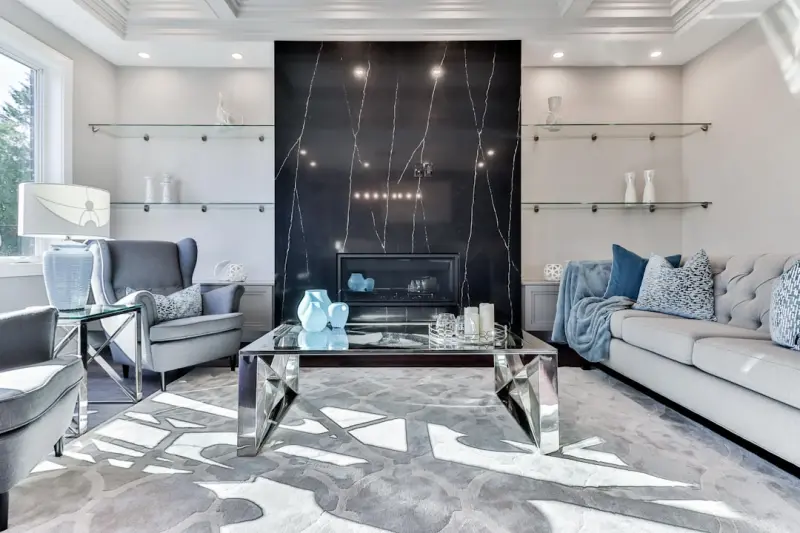
Plastering: The Unsung Hero of Modern Interiors
Plastering isn’t just a finish—it’s a design tool. I share how to choose the right mix, master the technique, and turn ordinary walls into statement surfa...Read More
Reviving Classic Crown Molding: A Modern Homeowner’s Restoration Guide
Learn to breathe new life into historic crown molding using practical cleaning, repair, and finish techniques that blend classic charm with modern sustainabilit...Read More
Awnings as Strategic Assets: Redefining Outdoor Workspaces
A fresh look at awnings reveals their potential to transform outdoor spaces into productive, brand‑enhancing, and energy‑efficient zones, complete with smar...Read More

Cultivating Business Growth with Purpose‑Driven Landscape Design
Discover why thoughtful landscape design is a powerful business asset—enhancing employee wellness, reinforcing brand identity, and cutting operational costs w...Read More
0 Comments
Post Comment
You will need to Login or Register to comment on this post!