
Why Kitchen Renovation Impacts More Than Meals
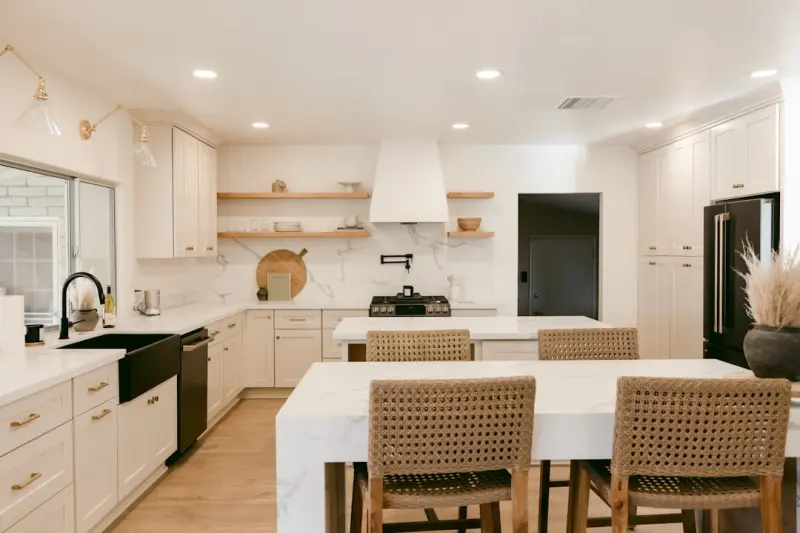
When we think of a kitchen remodel, the first images that come to mind are usually sleek appliances and glossy countertops. The truth is that the kitchen is the family’s central nervous system, a place where daily routines, conversations, and rituals intersect. A thoughtful renovation can elevate mood, improve communication, and even influence health outcomes by shaping how people move and interact. By treating the kitchen as a living room, a workspace, and a wellness zone, you set the stage for lasting benefits that extend far beyond the visual upgrade.
Mapping Family Flow: The Core of Kitchen Layout
The most successful kitchen designs begin with a clear map of how family members move through the space. Whether it’s a hurried parent grabbing breakfast, a child helping with homework at the island, or a weekend brunch for friends, each path should feel natural and unobstructed. I often start by sketching a “traffic diagram” that marks primary routes and high‑traffic zones, then test those pathways during a mock‑up dinner. This process reveals hidden bottlenecks that can be resolved before any demolition begins. For deeper insights on flexible planning, explore design‑build adaptive strategies that keep the layout resilient to changing needs.
The Power of Zones: Cooking, Socializing, and Storage
Dividing the kitchen into purposeful zones creates a rhythm that guides daily activity. The cooking zone, anchored by the stove and prep surface, should be close to the refrigeration and sink to minimize steps. Adjacent to it, a social zone—often an island or breakfast bar—invites conversation and keeps eyes on children while meals are prepared. Finally, a dedicated storage zone, hidden behind well‑designed cabinetry, prevents clutter from spilling into the work and gathering areas. By allocating distinct spaces, you reduce stress, improve efficiency, and encourage spontaneous family interaction.
Light, Color, and Mood: Psychological Triggers in the Kitchen
Lighting and color are silent influencers that shape how we feel in a room. Warm, layered lighting—combining ambient, task, and accent fixtures—creates a welcoming atmosphere while supporting practical tasks like chopping and reading recipes. Color psychology also plays a role; soft blues can calm nerves during busy mornings, while sunny yellows boost energy for evening gatherings. Choose a palette that reflects the emotional tone you want to cultivate, and consider adding a pop of color through backsplashes or open shelving to keep the space lively without overwhelming the senses.
Materials that Speak: Tactile Experiences and Sustainability
Beyond aesthetics, the tactile quality of surfaces influences comfort and durability. Reclaimed wood cabinets provide a weathered texture that invites touch, while matte-finish metal handles add a modern, cool feel. For countertops, consider options that balance resilience with sustainability; the sustainable material guide offers insight into low‑impact choices that still impress. Flooring should be forgiving underfoot—cork or engineered hardwood can soften sound and reduce fatigue for those who spend hours on their feet. By selecting materials that engage the senses, you create a kitchen that feels both inviting and responsibly built.
Hidden Flexibility: Moveable Islands and Modular Units
One of the smartest ways to future‑proof a kitchen is to incorporate elements that can be rearranged as life changes. A rolling island on lockable casters can shift from a prep station to a serving bar, while modular shelving units let you expand or contract storage without a full remodel. These adaptable pieces are especially valuable for growing families, home‑based businesses, or aging parents who may need different ergonomics over time. The key is to choose high‑quality wheels and sturdy connections that maintain safety while offering freedom of movement.
Technology That Serves, Not Distracts
While smart appliances dominate headlines, subtle tech integrations can enhance usability without stealing focus. Touch‑less faucets reduce water waste and keep germs at bay, while integrated Bluetooth speakers hidden in ceiling panels provide ambient sound without clutter. A discreet charging drawer keeps phones powered during meal prep, and a simple wall‑mounted tablet can display recipes, timers, and grocery lists in one glance. The goal is to embed technology that streamlines tasks, letting families stay present in the moment rather than glued to screens.
Budget Strategies That Preserve Value
Renovations can quickly balloon, but strategic budgeting ensures you get the most return on investment. Prioritize upgrades that impact daily experience—like improving ventilation, updating lighting, and adding functional storage—before splurging on high‑end finishes. Reuse existing cabinet shells with new doors or paint, and source reclaimed materials for a unique look that doesn’t break the bank. By focusing on performance‑driven improvements, you protect the home’s resale value while creating a space that truly serves its occupants.
The Role of Outdoor Connectivity
Bringing the outdoors in blurs the line between kitchen and living spaces, fostering a sense of openness that benefits mental health. A large sliding door or bi‑fold window that opens onto a patio creates a seamless transition for al fresco dining and easy cleanup. Incorporating herb gardens or a small greenhouse shelf adds fresh flavors to cooking and connects the family to the seasons. Even a simple view of a backyard garden can reduce stress, making the kitchen a sanctuary rather than just a functional room.
Bringing It All Together: A Step‑by‑Step Planning Blueprint
To translate these ideas into a concrete plan, start with a family interview—ask each member what they love, dislike, and dream about in the kitchen. Next, create a scaled floor plan that marks traffic flow, zones, and potential flexible elements. Choose a lighting scheme and color palette that align with the desired mood, then select tactile, sustainable materials that meet durability needs. Finally, layer in technology, budget allocations, and outdoor connections, reviewing the design with a trusted contractor to ensure feasibility. By following this holistic blueprint, you’ll craft a kitchen that nurtures connection, supports daily life, and stands the test of time.

Craig Brett is a freelancer with a passion for the outdoors. His love for nature inspires his work, bringing authentic and engaging perspectives to projects related to outdoor activities, adventure, and environmental topics.
Related Posts
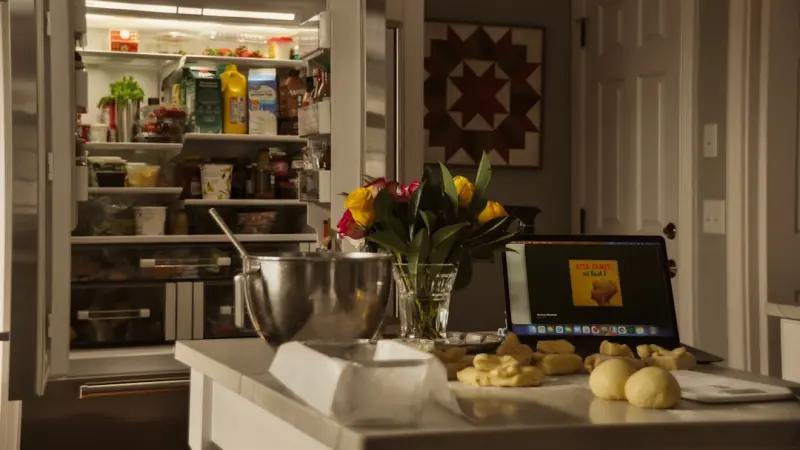
Designing a Dual‑Purpose Kitchen for Cooking and Remote Work
Explore how to turn your kitchen into a dual‑purpose hub that blends culinary creativity with a pr... Read More
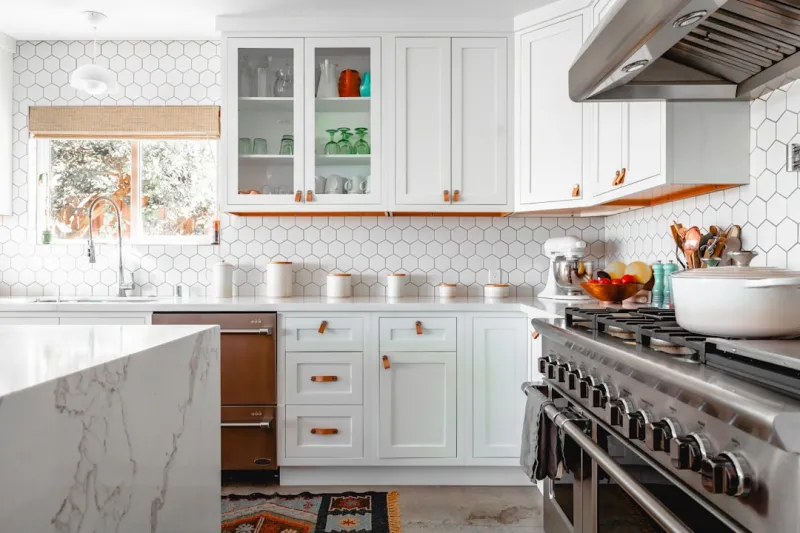
Transform Your Kitchen: Sustainable Renovation Secrets from a Pro
David MacKinnon shares insider tips on planning, materials, appliances, and waste management for a s... Read More
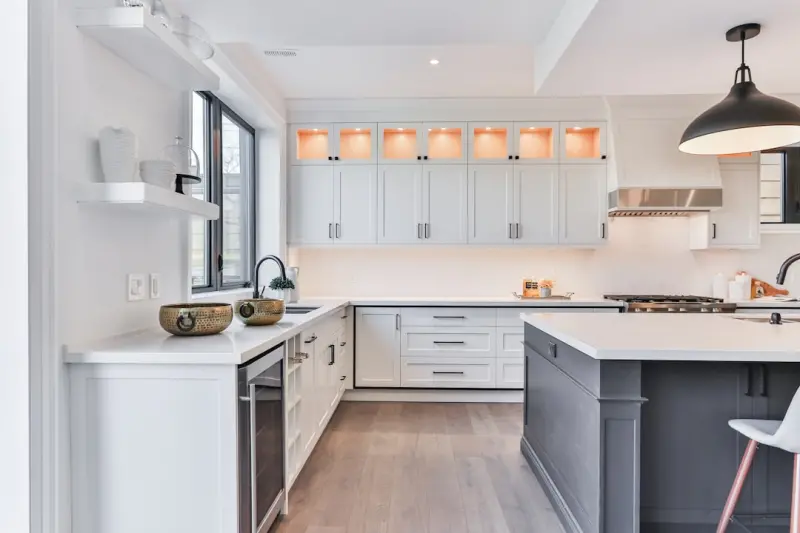
Quiet Kitchen Renovations: How Sound Design Transforms Your Cooking Space
Explore the art of quiet kitchen renovations, blending sound‑absorbing materials, biophilic design... Read More
Top Posts

Warmth Beneath the Past: Integrating Radiant Floor Heating into Historic Homes
A guide to seamlessly installing radiant floor heating in historic properties, balancing preservation with modern comfort, energy savings, and smart controls....Read More

Intelligent Decks: Merging Tech, Sustainability, and Wellness
A modern deck can be more than a summer hangout—it can be an intelligent, eco‑friendly hub that supports work, wellness, and seasonal comfort. Learn the lat...Read More

Reimagining Home Alarms as Learning, Community‑Aware Guardians
A deep dive into turning traditional home alarms into AI‑driven, privacy‑first, community‑linked guardians that learn, adapt, and protect without sacrific...Read More

How to Keep Your Gutters Happy All Year Long
Learn easy, seasonal gutter upkeep strategies, material choices, and aesthetic tips to protect your home and enhance its look while embracing sustainable water ...Read More
0 Comments
Post Comment
You will need to Login or Register to comment on this post!