
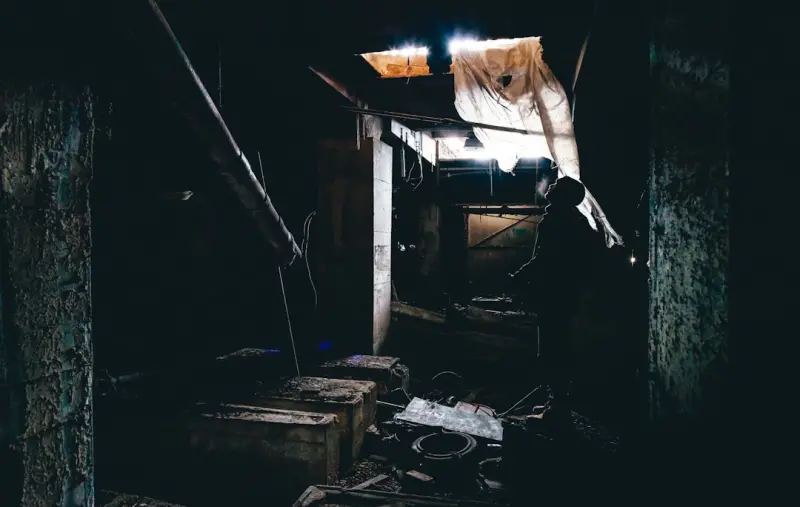
When I first stepped into a client’s unfinished basement, the space felt more like a cave than a living area—cold concrete, low ceilings, and a lingering scent of dampness. Yet, as I walked the length of that gray expanse, I saw a canvas waiting for a story. Over the past decade, I’ve learned that a basement’s true potential isn’t just about adding square footage; it’s about rethinking how we use that hidden layer of our homes. In this post I’ll walk you through a fresh, holistic approach to basement renovation that blends wellness‑focused design, adaptable zoning, and a sprinkle of smart‑home tech—without re‑hashing the usual “add a home theater” or “install a wet bar” checklist.
1. Start with the “Why” – Defining Purpose Over Aesthetics
Most renovation guides begin with paint colors or flooring options. I prefer to start with the purpose. Ask yourself: Do you need a quiet retreat for meditation? A collaborative work hub for remote teams? A flexible fitness studio that can double as a guest suite? By anchoring the project in function first, every subsequent decision—insulation, lighting, layout—becomes intentional rather than decorative.
- Wellness sanctuary: Soft lighting, air quality monitoring, and biophilic elements.
- Productivity enclave: Acoustic panels, ergonomic workstations, and high‑speed connectivity.
- Hybrid social space: Modular furniture, convertible rooms, and easy‑flow circulation.
Once you have a primary goal (or a set of complementary goals), you can map the basement’s zones like a floor plan for a small office, ensuring each area supports the others instead of competing for space.
2. The Unsung Hero: Intelligent Insulation
Basements are notorious for temperature swings—cool in summer, chilly in winter. Traditional insulation can only do so much. This is where the intelligent insulation strategies come into play. By embedding sensors within the insulation layers, you gain real‑time data on temperature, humidity, and even structural movement.
Why does this matter? Imagine a scenario where your basement’s humidity spikes after a heavy rain. The sensor network alerts your smart thermostat, which then activates a dehumidifier pre‑emptively, protecting both the new finishes and any stored valuables. Over time, the data helps you fine‑tune HVAC settings, reducing energy waste and keeping the space comfortable year‑round.
Beyond comfort, intelligent insulation also supports acoustic performance. Dense, sensor‑enhanced panels dampen echo, creating a quieter environment—perfect for a home studio or a focused work zone.
3. Light the Way—Beyond Simple Bulbs
Basements lack natural light, but that doesn’t mean they have to be dim. Instead of relying on a single overhead fixture, think in layers:
- Ambient lighting: Recessed LEDs with adjustable color temperature mimic sunrise and sunset cycles, supporting circadian rhythms.
- Task lighting: Under‑cabinet strips, swing‑arm desk lamps, and directional spotlights provide focused illumination for reading, crafting, or laptop work.
- Accent lighting: LED cove lighting along the ceiling’s perimeter or back‑lit shelving adds visual interest without overwhelming the senses.
Pair these layers with a smart lighting hub that learns your routines. Over weeks, the system can dim the ambient lights as you settle into a meditation session or boost task lighting as you transition to a video call.
4. Air Quality – The Invisible Comfort Factor
Unlike upstairs rooms, basements often sit near foundation cracks and can become breeding grounds for mold. Investing in a dedicated air‑handling unit with HEPA filtration and UV‑light sterilization does more than keep the air fresh; it safeguards health, especially if the space will host workouts or children’s play areas.
Many modern units integrate with home assistants, giving you voice‑controlled ventilation. You can ask, “Hey, set the basement air flow to 40%,” and the system will adjust in seconds. Coupled with the intelligent insulation data, you have a comprehensive climate control loop that optimizes temperature, humidity, and air purity simultaneously.
5. Flooring That Serves Multiple Purposes
When you think “flooring,” you probably picture hardwood or carpet. In a basement, the choice must balance durability, moisture resistance, and comfort. Here are three versatile options:
- Luxury Vinyl Plank (LVP): Waterproof, resilient, and warm underfoot—great for a gym or yoga studio.
- Cork tiles: Naturally insulating, antimicrobial, and soft, making them ideal for a meditation corner.
- Modular interlocking panels: Offer the ability to reconfigure the layout—swap a play area for a work desk in minutes.
Whichever you choose, consider adding a thermal underlayment that works hand‑in‑hand with the intelligent insulation system, creating a seamless barrier against cold from below.
6. Smart Zoning with Modular Walls
Traditional basements often feel like a single, monolithic room. To break that up without permanent construction, look to modular wall systems. These lightweight, acoustic‑friendly panels can be moved or folded, allowing you to transition the space from a quiet study in the morning to a lively entertainment hub by night.
Because the walls are non‑load‑bearing, you avoid the hassle of permits and structural engineering. The panels often come with built‑in cable channels, so power and data run discreetly, keeping the aesthetic sleek.
7. Integrating Tech Without Over‑Complicating
Smart homes can feel like a maze of apps and devices. In a basement renovation, the goal is to keep technology invisible yet impactful. Here are three low‑maintenance integrations:
- Voice‑activated climate control: Link your HVAC, dehumidifier, and ventilation to a single voice command or schedule.
- Environmental sensors: Place a hub in the center that monitors temperature, humidity, CO₂, and noise levels, sending alerts to your phone when thresholds are crossed.
- Wireless charging stations: Embed them into built‑in benches or side tables, eliminating cords in a space meant for relaxation or focus.
By centralizing these functions, you keep the basement’s aesthetic clean while still enjoying the convenience of a modern, connected environment.
8. The Power of Biophilic Design
Humans thrive when we’re connected to nature, even indoors. In a basement, where daylight is scarce, biophilic design can be a game‑changer:
- Living walls: Vertical gardens that act as natural air filters and visual focal points.
- Natural materials: Exposed reclaimed wood, stone cladding, or bamboo paneling bring texture and warmth.
- Water features: A small indoor waterfall or fountain introduces soothing sound and humidity regulation.
When paired with the intelligent insulation and air‑handling system, these elements don’t just look good—they contribute to a healthier indoor environment.
9. Budgeting for Future Flexibility
One mistake homeowners make is over‑investing in a single use case. Instead, allocate about 30% of your budget to flexible infrastructure—smart wiring, modular walls, and adaptable lighting. The remaining funds can go toward finishes that reflect your immediate needs, like premium flooring or a high‑end sound system.
This approach mirrors the philosophy behind the one‑tool DIY mindset: equip yourself with tools (or in this case, systems) that serve multiple purposes, reducing future renovation cycles and long‑term costs.
10. Bringing It All Together: A Sample Layout
Below is a hypothetical but practical layout that demonstrates how the concepts above intersect:
| Zone | Key Features | Primary Use |
|---|---|---|
| Entry & Mudroom | Durable LVP, smart coat rack with RFID tags, moisture sensor | Transition space, gear storage |
| Wellness Corner | Cork flooring, living wall, ambient circadian lighting, air purifier | Meditation, yoga |
| Productivity Hub | Modular acoustic panels, ergonomic desk, high‑speed Wi‑Fi, voice‑controlled climate | Remote work, study |
| Flex Space | Interlocking floor tiles, fold‑out Murphy bed, convertible furniture | Guest room / entertainment |
| Utility & Storage | Intelligent insulation with humidity alerts, built‑in charging stations | Equipment, seasonal items |
By layering these zones, the basement transforms from a single, underutilized room into a dynamic ecosystem that adapts to daily rhythms.
11. The Human Element – Involving the Family
Finally, remember that a renovation is as much about people as it is about square footage. Involve household members early: let kids pick a color for the wellness corner, ask a partner which tech features they’d actually use. Their input often uncovers needs you hadn’t considered—like a pet‑friendly zone or a child‑safety gate that blends aesthetically.
When the renovation wraps up, host a “basement reveal” gathering. It’s not just a celebration of finished work; it’s an opportunity to observe how the space is naturally occupied, giving you data for future tweaks (perhaps adjusting lighting schedules or re‑positioning modular walls).
12. Conclusion – From Dark to Dynamic
A basement isn’t just a storage closet; it’s a hidden stage waiting for a new script. By anchoring the project in purpose, leveraging intelligent insulation, embracing layered lighting, and integrating smart, flexible systems, you can turn that dim, underused area into a vibrant sanctuary that supports health, productivity, and social connection. The journey may involve a few technical steps, but the payoff is a space that grows with you—much like a well‑designed home should.
Ready to start? Grab a notebook, sketch your purpose‑driven zones, and begin mapping the data points that will keep your basement comfortable year after year. Your underground oasis is just a few smart decisions away.

Kelly Reynolds is a dynamic freelance writer hailing from the picturesque landscapes of Alberta. A master of the written word, she juggles her passion for storytelling with the exhilarating chaos of being a mother to five spirited children. With an impressive portfolio that spans various genres, Kelly captivates readers through her engaging blog posts and thought-provoking articles.
Related Posts
Transforming Your Basement: A Comprehensive Guide to Renovations
Learn how to transform your basement into a stunning and functional space with our comprehensive gui... Read More
From Storage to Sanctuary: Rethinking Your Basement Renovation
Learn how to convert a dark basement into a bright, multi‑purpose sanctuary with smart moisture co... Read More
Transforming a Basement into a Multi‑Purpose Family Hub
Learn to convert your basement into a private, adaptable space that serves as a home office, gym, gu... Read More
Top Posts
Transforming Your Home with Sustainable and Innovative Additions
Explore the world of sustainable home additions and learn how to create a dream home that meets your needs and exceeds your expectations. From solar energy to s...Read More

Reimagining Sunrooms as Agile Innovation Hubs
Sunrooms can become strategic assets when paired with smart glazing, acoustic windows, data‑driven flooring, and flexible design, delivering measurable gains ...Read More

Reviving Historic Homes with Sustainable Restoration Strategies
Learn how to restore historic homes using sustainable materials, energy‑efficient upgrades, and smart waterproofing for lasting beauty and lower impact....Read More

From Pipes to Pixels: How IoT is Transforming Everyday Plumbing
Discover how integrating IoT sensors, smart valves, and predictive analytics into plumbing systems can prevent leaks, save water, and boost home efficiency, all...Read More
0 Comments
Post Comment
You will need to Login or Register to comment on this post!